
Search results for "Loft storage" in Home Design Ideas

 ae design
© elkstudios.com
Inspiration for a transitional bedroom remodel in Los Angeles with purple walls
Inspiration for a transitional bedroom remodel in Los Angeles with purple walls
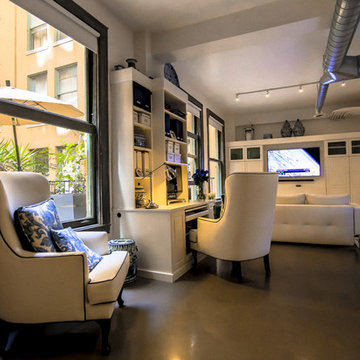
 LA LOFTS Realty ®
 http://108w2ndst.aaroehomes.com/
Photo: Zane Levitt
Description: THE HIGGINS BUILDING LOCATED IN THE HEART OF THE HISTORIC CORE OFFERS A UNIQUE DESIGNER LOFT ON THE 2ND FLOOR WITH A HUGE PRIVATE PATIO. THIS LOFT HAS BEEN REMODELED FROM TOP TO BOTTOM WITH CEDAR WOOD CABINETRY AND LIBRARY LADDER SYSTEM FOR GREAT ADDITIONAL STORAGE. POLISHED CONCRETE FLOORS, WATER PURIFYING SYSTEMS, BRAND NEW APPLIANCES, QUARTZ COUNTER TOPS, CUSTOM LIGHTING, REMODELED BATHROOMS, REMOTE CONTROL ELECTRIC WALL UNIT WITH ZOOM BED, MUST SEE TO BELIEVE.
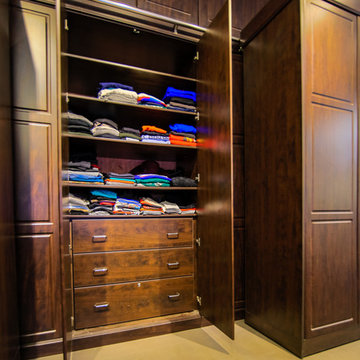 LA LOFTS Realty ®
 http://108w2ndst.aaroehomes.com/
Photo: Zane Levitt
Description: THE HIGGINS BUILDING LOCATED IN THE HEART OF THE HISTORIC CORE OFFERS A UNIQUE DESIGNER LOFT ON THE 2ND FLOOR WITH A HUGE PRIVATE PATIO. THIS LOFT HAS BEEN REMODELED FROM TOP TO BOTTOM WITH CEDAR WOOD CABINETRY AND LIBRARY LADDER SYSTEM FOR GREAT ADDITIONAL STORAGE. POLISHED CONCRETE FLOORS, WATER PURIFYING SYSTEMS, BRAND NEW APPLIANCES, QUARTZ COUNTER TOPS, CUSTOM LIGHTING, REMODELED BATHROOMS, REMOTE CONTROL ELECTRIC WALL UNIT WITH ZOOM BED, MUST SEE TO BELIEVE.
Find the right local pro for your project
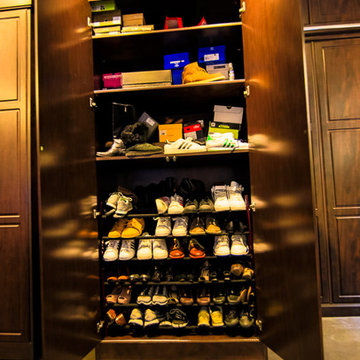 LA LOFTS Realty ®
 http://108w2ndst.aaroehomes.com/
Photo: Zane Levitt
Description: THE HIGGINS BUILDING LOCATED IN THE HEART OF THE HISTORIC CORE OFFERS A UNIQUE DESIGNER LOFT ON THE 2ND FLOOR WITH A HUGE PRIVATE PATIO. THIS LOFT HAS BEEN REMODELED FROM TOP TO BOTTOM WITH CEDAR WOOD CABINETRY AND LIBRARY LADDER SYSTEM FOR GREAT ADDITIONAL STORAGE. POLISHED CONCRETE FLOORS, WATER PURIFYING SYSTEMS, BRAND NEW APPLIANCES, QUARTZ COUNTER TOPS, CUSTOM LIGHTING, REMODELED BATHROOMS, REMOTE CONTROL ELECTRIC WALL UNIT WITH ZOOM BED, MUST SEE TO BELIEVE.
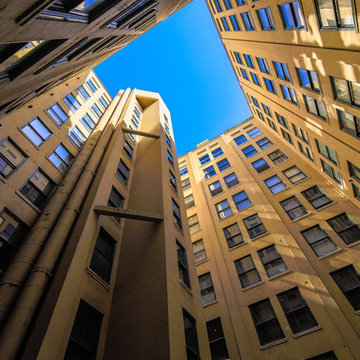 LA LOFTS Realty ®
 http://108w2ndst.aaroehomes.com/
Photo: Zane Levitt
Description: THE HIGGINS BUILDING LOCATED IN THE HEART OF THE HISTORIC CORE OFFERS A UNIQUE DESIGNER LOFT ON THE 2ND FLOOR WITH A HUGE PRIVATE PATIO. THIS LOFT HAS BEEN REMODELED FROM TOP TO BOTTOM WITH CEDAR WOOD CABINETRY AND LIBRARY LADDER SYSTEM FOR GREAT ADDITIONAL STORAGE. POLISHED CONCRETE FLOORS, WATER PURIFYING SYSTEMS, BRAND NEW APPLIANCES, QUARTZ COUNTER TOPS, CUSTOM LIGHTING, REMODELED BATHROOMS, REMOTE CONTROL ELECTRIC WALL UNIT WITH ZOOM BED, MUST SEE TO BELIEVE.
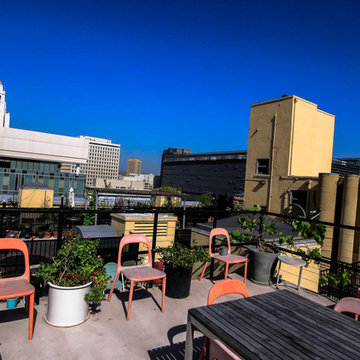 LA LOFTS Realty ®
 http://108w2ndst.aaroehomes.com/
Photo: Zane Levitt
Description: THE HIGGINS BUILDING LOCATED IN THE HEART OF THE HISTORIC CORE OFFERS A UNIQUE DESIGNER LOFT ON THE 2ND FLOOR WITH A HUGE PRIVATE PATIO. THIS LOFT HAS BEEN REMODELED FROM TOP TO BOTTOM WITH CEDAR WOOD CABINETRY AND LIBRARY LADDER SYSTEM FOR GREAT ADDITIONAL STORAGE. POLISHED CONCRETE FLOORS, WATER PURIFYING SYSTEMS, BRAND NEW APPLIANCES, QUARTZ COUNTER TOPS, CUSTOM LIGHTING, REMODELED BATHROOMS, REMOTE CONTROL ELECTRIC WALL UNIT WITH ZOOM BED, MUST SEE TO BELIEVE.
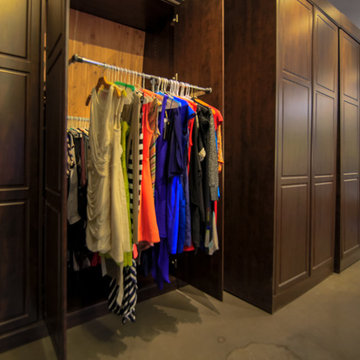 LA LOFTS Realty ®
 http://108w2ndst.aaroehomes.com/
Photo: Zane Levitt
Description: THE HIGGINS BUILDING LOCATED IN THE HEART OF THE HISTORIC CORE OFFERS A UNIQUE DESIGNER LOFT ON THE 2ND FLOOR WITH A HUGE PRIVATE PATIO. THIS LOFT HAS BEEN REMODELED FROM TOP TO BOTTOM WITH CEDAR WOOD CABINETRY AND LIBRARY LADDER SYSTEM FOR GREAT ADDITIONAL STORAGE. POLISHED CONCRETE FLOORS, WATER PURIFYING SYSTEMS, BRAND NEW APPLIANCES, QUARTZ COUNTER TOPS, CUSTOM LIGHTING, REMODELED BATHROOMS, REMOTE CONTROL ELECTRIC WALL UNIT WITH ZOOM BED, MUST SEE TO BELIEVE.



 Union Studio
Union Studio / Matthew Bear
Urban dark wood floor and black floor bedroom photo in San Francisco with white walls
Urban dark wood floor and black floor bedroom photo in San Francisco with white walls

 Thinkterior LLC
Contemporary Clubhouse
Bringing the outdoors inside for a bright and colorful indoor playroom perfect for playtime, arts and crafts or schoolwork.
Theme:
The theme for this inviting and playful space is a creative take on a functional playroom blending the contemporary and functional base of the room with the playful and creative spirit that will engage these lucky children.
Focus:
The playroom centers on an amazing lofted clubhouse perched against a custom painted pasture and perched on makeshift trees boasting the perfect place for creative adventures or quiet reading and setting the inviting feel for the entire room. The creative and playful feeling is expanded throughout the space with bright green patches of shag carpet invoking the feel of the pasture continuing off the wall and through the room. The space is then flanked with more contemporary and functional elements perfect for children ages 2-12 offering endless hours of play.
Storage:
This playroom offers storage options on every wall, in every corner and even on the floor. The myWall storage and entertainment unit offers countless storage options and configurations along the main wall with open shelving, hanging buckets, closed shelves and pegs, anything you want to store or hang can find a home. Even the floor under the myWall panel is a custom floordrobe perfect for all those small floor toys or blankets. The pasture wall has a shelving unit cloaked as another tree in the field offering opened and closed cubbies for books or toys. The sink and craft area offers a home to all the kids craft supplies nestled right into the countertop with colorful containers and buckets.
Growth:
While this playroom provides fun and creative options for children from 2-12 it can adapt and grow with this family as their children grow and their interests or needs change. The myWall system is developed to offer easy and immediate customization with simple adjustments every element of the wall can be moved offering endless possibilities. The full myWall structure can be moved along with the family if necessary. The sink offers steps for the small children but as they grow they can be removed.
Safety:
The playroom is designed to keep the main space open to allow for creative and safe playtime without obstacles. The myWall system uses a custom locking mechanism to ensure that all elements are securely locked into place not to fall or become loose from wear. Custom cushioned floor rugs offer another level of safety and comfort to the little ones playing on the floor.

 Marie Burgos Design
Contemporary, stylish Bachelor loft apartment in the heart of Tribeca New York.
Creating a tailored space with a lay back feel to match the client personality.
This is a loft designed for a bachelor which 4 bedrooms needed to have a different purpose/ function so he could use all his rooms. We created a master bedroom suite, a guest bedroom suite, a home office and a gym.
This is the gym with custom made walnut cabinetry.
Photo Credit: Francis Augustine
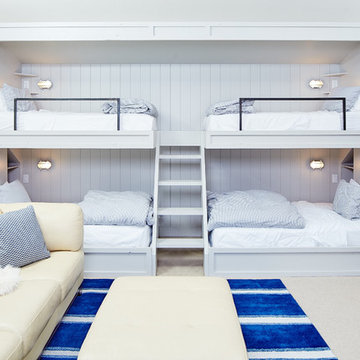


 Dixon Projects
This modern kitchen features a large center island and an open concept design. The wall cabinets have slab doors with integrated pulls and the island cabinets have white oak veneer with a horizontal grain, stained to match the white oak hardwood floors. The counter is Caesarstone quartz and the back splash is a milk porcelain tile. You'll also find an undermount sink, high arc faucet, Bertazzoni cooktop and hood, a Bosch dishwasher, a Summit wine cooler, an integrated refrigerator, and Bertazzoni double wall ovens. Loft grande black pendant lights and a NanaWall glass door system complete this space.

 Silver Maple Construction LLC
Photography by Bob Schatz
Bedroom - cottage medium tone wood floor bedroom idea in Burlington
Bedroom - cottage medium tone wood floor bedroom idea in Burlington

 Swiatocha Architecture + Design

display cabinet, media center,
Example of a mid-sized danish open concept medium tone wood floor and brown floor living room design in Philadelphia with white walls and a media wall
Example of a mid-sized danish open concept medium tone wood floor and brown floor living room design in Philadelphia with white walls and a media wall

 Kitchen Design Concepts
We really opened up and reorganized this kitchen to give the clients a more modern update and increased functionality and storage. The backsplash is a main focal point and the color palette is very sleek while being warm and inviting.
Cabinetry: Ultracraft Destiny, Avon door in Arctic White on the perimeter and Mineral Grey on the island and bar shelving
Hardware: Hamilton-Bowes Ventoux Pull in satin brass
Counters: Aurea Stone Divine, 3cm quartz
Sinks: Blanco Silgranit in white, Precis super single bowl with Performa single in bar
Faucets: California Faucets Poetto series in satin brass, pull down and pull-down prep faucet in bar, matching cold water dispenser, air switch, and air gap
Pot filler: Newport Brass East Linear in satin brass
Backsplash tile: Marble Systems Mod-Glam collection Blocks mosaic in glacier honed - snow white polished - brass accents behind range and hood, using 3x6 snow white as field tile in a brick lay
Appliances: Wolf dual fuel 48" range w/ griddle, 30" microwave drawer, 24" coffee system w/ trim; Best Cologne series 48" hood; GE Monogram wine chiller; Hoshizaki stainless ice maker; Bosch benchmark series dishwasher
 Kate Jackson Design
Nat Rea

Example of a small beach style light wood floor kids' room design in Providence with white walls
Example of a small beach style light wood floor kids' room design in Providence with white walls

 James Wagman Architect, LLC
Photo: Sean Litchfield
Example of a mid-sized trendy wooden curved staircase design in New York with metal risers
Example of a mid-sized trendy wooden curved staircase design in New York with metal risers

Sponsored
Fredericksburg, OH

High Point Cabinets
Columbus' Experienced Custom Cabinet Builder | 4x Best of Houzz Winner
 BANDD DESIGN

A farmhouse coastal styled home located in the charming neighborhood of Pflugerville. We merged our client's love of the beach with rustic elements which represent their Texas lifestyle. The result is a laid-back interior adorned with distressed woods, light sea blues, and beach-themed decor. We kept the furnishings tailored and contemporary with some heavier case goods- showcasing a touch of traditional. Our design even includes a separate hangout space for the teenagers and a cozy media for everyone to enjoy! The overall design is chic yet welcoming, perfect for this energetic young family.
Project designed by Sara Barney’s Austin interior design studio BANDD DESIGN. They serve the entire Austin area and its surrounding towns, with an emphasis on Round Rock, Lake Travis, West Lake Hills, and Tarrytown.
For more about BANDD DESIGN, click here: https://bandddesign.com/
To learn more about this project, click here: https://bandddesign.com/moving-water/

 Webber + Studio, Architects
ArcherShot Photography
Inspiration for a 1950s one-story wood gable roof remodel in Austin
Inspiration for a 1950s one-story wood gable roof remodel in Austin

 Caitlin Moran Interiors
Bess Friday
Example of a tuscan carpeted bedroom design in San Francisco with gray walls
Example of a tuscan carpeted bedroom design in San Francisco with gray walls
140