
Search results for "Loft storage" in Home Design Ideas


 Greenbrook Design Center
Build Method: Inset
Base cabinets: SW Black Fox
Countertop: Caesarstone Rugged Concrete
Special feature: Pool Stick storage
Ice maker panel
Bar tower cabinets: Exterior sides – Reclaimed wood
Interior: SW Black Fox with glass shelves
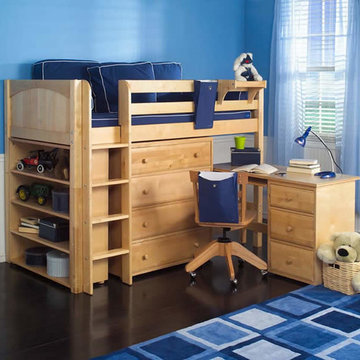

 CC Woodcrafters of New England
Chuck Pappas
Study room - mid-sized traditional built-in desk dark wood floor study room idea in Boston with blue walls

Study room - mid-sized traditional built-in desk dark wood floor study room idea in Boston with blue walls
Find the right local pro for your project

 Tomecek Studio Architecture
Photography by Patrick Ray
With a footprint of just 450 square feet, this micro residence embodies minimalism and elegance through efficiency. Particular attention was paid to creating spaces that support multiple functions as well as innovative storage solutions. A mezzanine-level sleeping space looks down over the multi-use kitchen/living/dining space as well out to multiple view corridors on the site. To create a expansive feel, the lower living space utilizes a bifold door to maximize indoor-outdoor connectivity, opening to the patio, endless lap pool, and Boulder open space beyond. The home sits on a ¾ acre lot within the city limits and has over 100 trees, shrubs and grasses, providing privacy and meditation space. This compact home contains a fully-equipped kitchen, ¾ bath, office, sleeping loft and a subgrade storage area as well as detached carport.

 Jacobson Construction
A full-sized murphy bed folds out of the wall cabinet, offering a great view of the fireplace and HD TV. On either side of the bed, 3 built-in closets and 2 cabinets provide ample storage space.
 Mary Cook
Family room - rustic loft-style dark wood floor family room idea in Chicago with gray walls, no fireplace and a wall-mounted tv
 Alto Design

Inspiration for a large timeless loft-style carpeted family room remodel in Cincinnati with beige walls and no fireplace

Sponsored
Columbus, OH

Hope Restoration & General Contracting
Columbus Design-Build, Kitchen & Bath Remodeling, Historic Renovations


 ID.ology Interiors & Design

Inspiration for a large transitional u-shaped gray floor and porcelain tile utility room remodel in Other with shaker cabinets, medium tone wood cabinets and a side-by-side washer/dryer


 StudioLAB

A young couple with three small children purchased this full floor loft in Tribeca in need of a gut renovation. The existing apartment was plagued with awkward spaces, limited natural light and an outdated décor. It was also lacking the required third child’s bedroom desperately needed for their newly expanded family. StudioLAB aimed for a fluid open-plan layout in the larger public spaces while creating smaller, tighter quarters in the rear private spaces to satisfy the family’s programmatic wishes. 3 small children’s bedrooms were carved out of the rear lower level connected by a communal playroom and a shared kid’s bathroom. Upstairs, the master bedroom and master bathroom float above the kid’s rooms on a mezzanine accessed by a newly built staircase. Ample new storage was built underneath the staircase as an extension of the open kitchen and dining areas. A custom pull out drawer containing the food and water bowls was installed for the family’s two dogs to be hidden away out of site when not in use. All wall surfaces, existing and new, were limited to a bright but warm white finish to create a seamless integration in the ceiling and wall structures allowing the spatial progression of the space and sculptural quality of the midcentury modern furniture pieces and colorful original artwork, painted by the wife’s brother, to enhance the space. The existing tin ceiling was left in the living room to maximize ceiling heights and remain a reminder of the historical details of the original construction. A new central AC system was added with an exposed cylindrical duct running along the long living room wall. A small office nook was built next to the elevator tucked away to be out of site.




 Reverse Architecture

A desk in the corner forms a study area perched atop the city and flooded with light.
Photography and styling by Heidi Solander
Inspiration for a small contemporary freestanding desk home office remodel in Boston with white walls
Inspiration for a small contemporary freestanding desk home office remodel in Boston with white walls

 Grove Park Construction
©AlyssaRosenheck2015
Example of a beach style gender-neutral carpeted kids' room design in Nashville with beige walls
Example of a beach style gender-neutral carpeted kids' room design in Nashville with beige walls
 Loon Architects, LLC

Bedroom - mid-sized contemporary carpeted and beige floor bedroom idea in Minneapolis with yellow walls and no fireplace
 WAKE + LOOM DESIGN
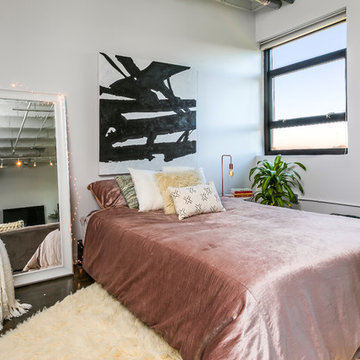
Example of a mid-sized eclectic concrete floor bedroom design in Los Angeles with white walls and no fireplace


 Caitlin Wilson Design
Tracy Simas
Kids' room - small transitional girl kids' room idea in Portland with multicolored walls
Kids' room - small transitional girl kids' room idea in Portland with multicolored walls
 Beth Sigler
Paul Warchol
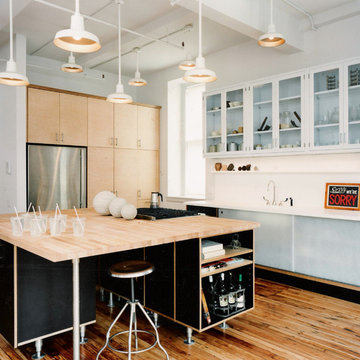
Urban medium tone wood floor kitchen photo in New York with glass-front cabinets, solid surface countertops, white backsplash, stainless steel appliances, an island and light wood cabinets
Urban medium tone wood floor kitchen photo in New York with glass-front cabinets, solid surface countertops, white backsplash, stainless steel appliances, an island and light wood cabinets

 FOUR POINT DESIGN BUILD INC
LOFT | Luxury Loft Transformation | FOUR POINT DESIGN BUILD INC
This ultra feminine luxury loft was designed for an up-and-coming fashion/travel writer. With 30' soaring ceiling heights, five levels, winding paths of travel and tight stairways, no storage at all, very little usable wall space, a tight timeline, and a very modest budget, we had our work cut out for us. Thrilled to report, the client loves it, and we completed the project on time and on budget.
Photography by Riley Jamison
18