
Search results for "Loft storage" in Home Design Ideas
 Maxwood Furniture, Inc.

This Maxtrix Bed offers a unique way to sleep 2 to a room while saving floorspace. One twin size loft bed is connected to one twin size loft bed, forming raised “L” shape that fits perfectly in a bedroom corner. Over 4 ft of underbed clearance, ideal for a desk, storage or play space. www.maxtrixkids.com
 Maxwood Furniture, Inc.

This Maxtrix Bed offers a unique way to sleep 2 to a room while saving floorspace. One twin size loft bed is connected to one twin size loft bed, forming raised “L” shape that fits perfectly in a bedroom corner. Over 4 ft of underbed clearance, ideal for a desk, storage or play space. www.maxtrixkids.com
 Modern & Contemporary Interior Design

Creating an open space for entertaining in the garage apartment was a must for family visiting or guests renting the loft.
The custom designed and made wood store complimented the custom elements of the adjoining open plan kitchen.
I can make a wood store to your personalized dimensions for your home.
Find the right local pro for your project
 Resolution: 4 Architecture
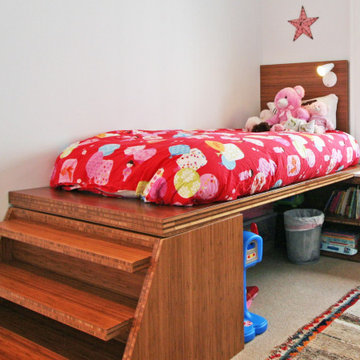
Custom, built-in beds in the kids rooms are raised for storage underneath.
Mid-sized carpeted bedroom photo in New York with white walls
Mid-sized carpeted bedroom photo in New York with white walls
 Metropolis Drafting and Construction Inc

Loft kitchens are always tricky since they are usually very small and most don’t have much cabinet space.
Going against the standard design of opening the kitchen to the common area here we decided to close off a wall to allow additional cabinets to be installed.
2 large pantries were installed in the end of the kitchen for extra storage, a laundry enclosure was built to house the stackable washer/dryer unit and in the center of it all we have a large tall window to allow natural light to wash the space with light.
The modern cabinets have an integral pulls design to give them a clean look without any hardware showing.
Two tones, dark wood for bottom and tall cabinet and white for upper cabinets give this narrow galley kitchen a sensation of space.
tying it all together is the long narrow rectangular gray/brown lime stone backsplash.
 Linda Chittock Studio
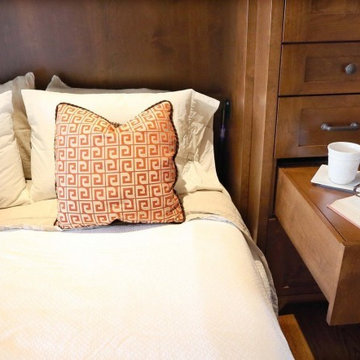
Custom built-ins allow for plenty of storage, and functionality.
Photo by: Chuck Crow
Inspiration for an eclectic loft-style medium tone wood floor bedroom remodel in Cleveland with no fireplace
Inspiration for an eclectic loft-style medium tone wood floor bedroom remodel in Cleveland with no fireplace
 Linda Chittock Studio

Custom built-ins pulled out to show the Murphy bed, and clever storage solution.
Photo by: Chuck Crow
Inspiration for an eclectic loft-style medium tone wood floor bedroom remodel in Cleveland with no fireplace
Inspiration for an eclectic loft-style medium tone wood floor bedroom remodel in Cleveland with no fireplace

Sponsored
Columbus, OH

Hope Restoration & General Contracting
Columbus Design-Build, Kitchen & Bath Remodeling, Historic Renovations
 Linda Chittock Studio
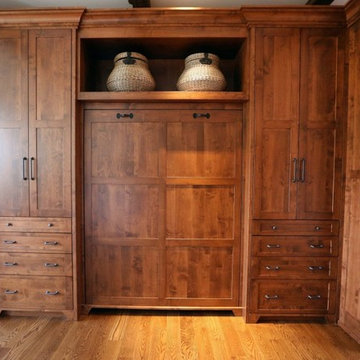
Custom built-ins complete with Murphy bed, and plenty of room for storage.
Photo by: Chuck Crow
Eclectic loft-style medium tone wood floor bedroom photo in Cleveland with no fireplace
Eclectic loft-style medium tone wood floor bedroom photo in Cleveland with no fireplace
 Jennifer Taylor Studio
Photographer: Beth Singer

Example of a mid-sized transitional guest medium tone wood floor bedroom design in Detroit with no fireplace and multicolored walls
Example of a mid-sized transitional guest medium tone wood floor bedroom design in Detroit with no fireplace and multicolored walls
 West Village GC

Alcove shower - mid-sized contemporary 3/4 beige tile alcove shower idea in New York with a trough sink, flat-panel cabinets, dark wood cabinets, a one-piece toilet and beige walls
 Turbo Beds
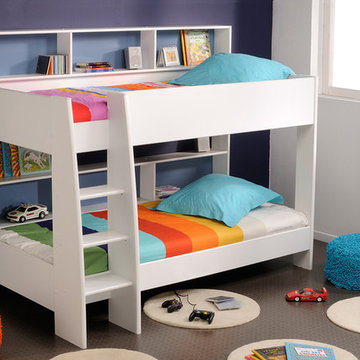
The Leo Bunk Bed is a fantastic modern bed with built-in storage. It incorporates into its very modern design shelving into the rear of both top and bottom bunks. The bed is finished in white which is complimented with coloured backing to each shelving area. The shelves come in both blue and pink backings. These are interchangeable, so you may choose which colour of each shelving unit upon assembly. Color: White and Blue or Pink. Dimensions: W-52”/ H-65”/ D-82.3”. Features: • Modern and stylish design • White and Pink or Blue finish. • Built in shelving unit. • Safety rails • Flat footed ladders • Shelving Units - available in blue or pink to suit the colour scheme of your child's bedroom • Made in France
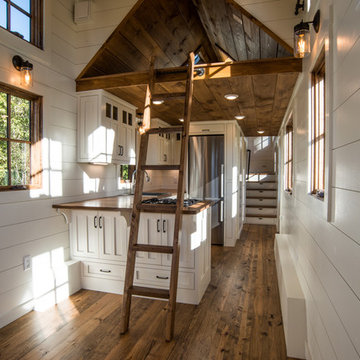
 Timbercraft Tiny Homes
Patrick Oden
Inspiration for a country medium tone wood floor and brown floor eat-in kitchen remodel in Other with a drop-in sink, shaker cabinets, white cabinets, wood countertops and stainless steel appliances
Inspiration for a country medium tone wood floor and brown floor eat-in kitchen remodel in Other with a drop-in sink, shaker cabinets, white cabinets, wood countertops and stainless steel appliances



 StudioBecker

Living room - contemporary open concept medium tone wood floor and brown floor living room idea in San Francisco with black walls, a ribbon fireplace and a wall-mounted tv
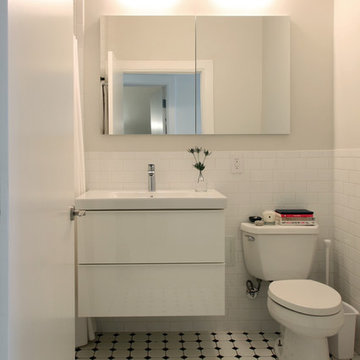
 Maletz Design
We updated the existing bathroom with a new modern floating vanity (Ikea), frameless glass medicine cabinets, lights from Schoolhouse Electric. Photo by Maletz Design
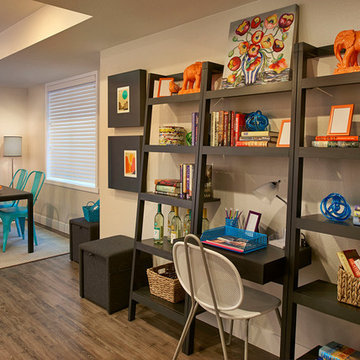
 Brookfield Residential Colorado
For those who want more of a good thing, we offer our Tealight 4 plan. This is the only Tealight home design that comes standard with three bedrooms (which can easily become four) plus a loft. You’ll see that the living room, kitchen and other spaces are just a bit more, well, spacious. You may also notice that the master bedroom is placed over the garage. This arrangement not only expands the upstairs, it lets you monitor when your teenager gets home at night. Which is also a good thing.

Sponsored
Columbus, OH
Hope Restoration & General Contracting
Columbus Design-Build, Kitchen & Bath Remodeling, Historic Renovations

 Hudson Cabinetry Design

Mid-sized trendy enclosed dark wood floor living room library photo in New York with white walls and a media wall
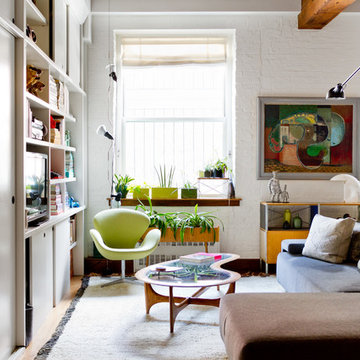
 Rikki Snyder
Photo: Rikki Snyder © 2013 Houzz
Vintage Noguchi Akari floor lamp
Example of an eclectic living room design in New York
Example of an eclectic living room design in New York

 Baxter Projects
Andrew Kist
A 750 square foot top floor apartment is transformed from a cramped and musty two bedroom into a sun-drenched aerie with a second floor home office recaptured from an old storage loft. Multiple skylights and a large picture window allow light to fill the space altering the feeling throughout the days and seasons. Views of New York Harbor, previously ignored, are now a daily event.
Featured in the Fall 2016 issue of Domino, and on Refinery 29.
151