
Search results for "Loft storage" in Home Design Ideas
 DESIGN 4 CORNERS
Preview First Photography

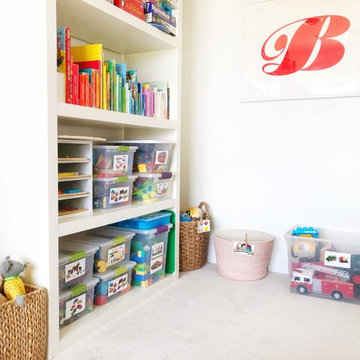
Kids' room - mid-sized transitional girl dark wood floor kids' room idea in San Diego with gray walls
Kids' room - mid-sized transitional girl dark wood floor kids' room idea in San Diego with gray walls
 MINT Tiny House Company
James Alfred Photography
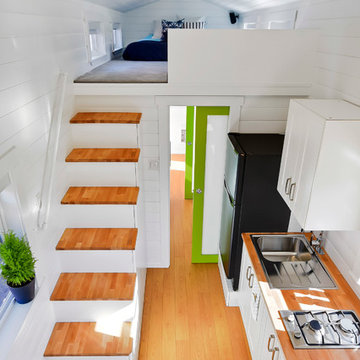
Example of a small trendy wooden straight staircase design in Vancouver with wooden risers
Example of a small trendy wooden straight staircase design in Vancouver with wooden risers
 Rachel Loewen Photography
Photo: Rachel Loewen © 2018 Houzz
Design: Chi Loft Style
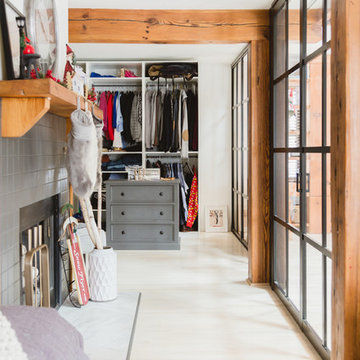
Closet - scandinavian closet idea in Chicago
Closet - scandinavian closet idea in Chicago
Find the right local pro for your project
 Lugbill Designs

The kitchen in this condo was extremely outdated. Our client wanted the bright, airy and peaceful. We reimagined and refreshed every bit of this condo to make it feel luxurious and elegant. We went with quartz countertop and white subway tile for the backsplash.
 Dyer Studio Inc.

Converted from an existing detached garage, this Guest Suite is offered as a vacation rental in the Arbor Lodge neighborhood of North Portland.
An early decision to preserve the garage rafter ties guided the concept of a modern cabin, juxtaposing knotty wood with clean white forms, utilitarian flooring with soft, cozy furnishings. Mindful of its studio-apartment layout, the open vaulted ceiling maximizes the volume and hints to lofted cabin sleeping quarters
 Arclinea NY
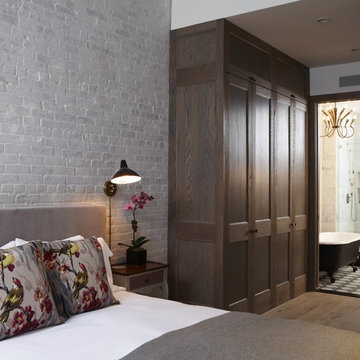
Muting the color of the brick by painting it allows for the warmth of the grey to pervade the room, framing the punches of color in the chosen accessories. The wood garderobe generates out-of-view storage space all the while maintaining the open concept, leading into the master bathroom.
Designer: Sally Rigg - http://www.riggnyc.com


Sponsored
Columbus, OH

Hope Restoration & General Contracting
Columbus Design-Build, Kitchen & Bath Remodeling, Historic Renovations
 Lewis Creek Builders

Small eclectic guest light wood floor bedroom photo in Burlington with blue walls and no fireplace
 Miller-Roodell Architects Ltd

Example of a mountain style wooden straight open and metal railing staircase design in Other
 Michael Nash Design, Build & Homes

This young growing family was in desperate need of a Master suite for the themselves. They wanted to convert their loft and old small bathroom into their master suite.
This small family home located in heart of City of Falls Church.
The old bathroom and closet space were under the front dormer and which 7 ½ feet ceiling height, small closet, vinyl floor, oddly placed toilet and literally lots of wasted space.
The wanted it all, high ceiling, large shower, big free-standing tub, decorative old look tile, private commode area, lots of storage, bigger vanities and much much more
Agreed to get their full wish list done and put our plans into action. That meant take down ceiling joist and raise up the entire ceiling. Raise up the front dormer to allow new shower placement.
The double headed large shower stall tiled in with Persian rug flower pattern floor tile and dome ceiling behind the Barn style glass enclosure is the feature wall of this project.
The toilet was relocated in a corner behind frosted glass pocket doors, long five panel door style was used to upscale the look of this project.
A new slipper tub was placed where used to be dead space behind small shower area, offering space for large double vanity space as well. A built-in cabinetry with spa look was taken over south wall given more storage.
The wise selection of light color wood plank floor tile contrasting with chrome fixtures, subway wall tiles and flower pattern shower floor creates a soothing bath space.
 Maxwood Furniture, Inc.

Enjoy a perfect sleep and study space from Maxtrix, by creating floor space and gaining storage with this high loft bed! Over 4 feet of under-bed clearance, perfect for a study space or play area. Super functional staircase, steps double as storage drawers. Full XL size = extra 4” in length to accommodate even your tallest child. www.maxtrixkids.com



Sponsored
Columbus, OH
Hope Restoration & General Contracting
Columbus Design-Build, Kitchen & Bath Remodeling, Historic Renovations
 Dan Nelson, Designs Northwest Architects
Photography by Lucas Henning.

Inspiration for a small modern loft-style porcelain tile and gray floor bedroom remodel in Seattle with white walls, a two-sided fireplace and a stone fireplace
Inspiration for a small modern loft-style porcelain tile and gray floor bedroom remodel in Seattle with white walls, a two-sided fireplace and a stone fireplace

 Caileen Designs
Just off the main living space on the second floor, this master bedroom boasts the same vaulted ceilings with shiplap detail and large windows taking advantage of the views. Natural linen window coverings and bedding keep the space casual, while the tan, rose and brown palette bring in character. Hand thrown pottery lamps glazed in robin's egg blue add a personal touch.
 Rasmussen / Su Architects

Inspiration for a transitional master white tile white floor, double-sink and wall paneling bathroom remodel in Philadelphia with shaker cabinets, gray cabinets, white walls, an undermount sink, a hinged shower door, white countertops and a freestanding vanity






153