
Search results for "Loft storage" in Home Design Ideas

 TOLA architecture
Photo Credit: Amy Barkow | Barkow Photo,
Lighting Design: LOOP Lighting,
Interior Design: Blankenship Design,
General Contractor: Constructomics LLC
 Lauren Abrams Design
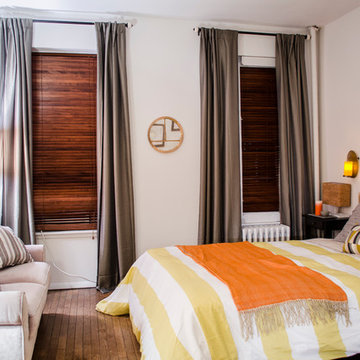
My client lived in a small studio apartment, and after working long days at his tech start-up, he needed a sanctuary in which to return and recharge. His only requests were that the space feel like a yoga studio and embody Zen.
 Décor Aid

This industrial stool is the perfect setting for a study area. Photo Credits- Sigurjon Gudjonsson
Study room - contemporary freestanding desk medium tone wood floor study room idea in New York with white walls
Study room - contemporary freestanding desk medium tone wood floor study room idea in New York with white walls
Find the right local pro for your project
 Barn Pros
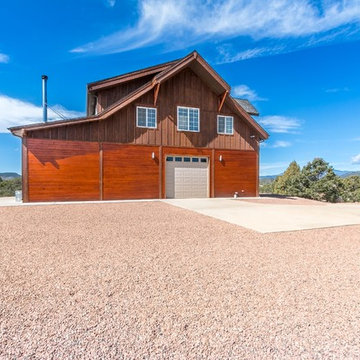
This off-grid mountain barn home located in the heart of the Rockies sits at 7,500 feet and has expansive, beautiful views of the foothills below. The model is a Barn Pros 36 ft. x 36 ft. Denali barn apartment with a partially enclosed shed roof on one side for outdoor seating and entertainment area. The deck off the back of the building is smaller than the standard 12 ft. x 12 ft. deck included in the Denali package. Roll-up garage doors like the one shown at the front of the home are an add-on option for nearly any Barn Pros kit.
Inside, the finish is decidedly rustic modern where sheetrock walls contrast handsomely with the exposed posts and beams throughout the space. The owners incorporated garage parking, laundry, kitchenette with wood-burning stove oven, bathroom, workout area and a pool table all on the first floor. The upper level houses the main living space where contemporary décor and finished are combined with natural wood flooring and those same exposed posts and beams. Lots of natural light fills the space from the 18 ft. vaulted ceilings, dormer windows and French doors off the living room. The owners added a partial loft for additional sleeping and a functional storage area.
 Oak & Arrow Homes
 http://www.blvdphoto.com/

Mid-sized rustic beige two-story concrete fiberboard exterior home idea in Minneapolis with a shingle roof
Mid-sized rustic beige two-story concrete fiberboard exterior home idea in Minneapolis with a shingle roof
 John R. Schroeder, AIA
Caryn B. Davis

Bedroom - mid-sized contemporary loft-style dark wood floor bedroom idea in New York with beige walls
Bedroom - mid-sized contemporary loft-style dark wood floor bedroom idea in New York with beige walls
 California Closets

With a soft color palette and rich textural details, fashion meets function for a walk-in closet that feels like a personal boutique.
Dressing room - large contemporary women's light wood floor and beige floor dressing room idea in Miami with glass-front cabinets and gray cabinets
Dressing room - large contemporary women's light wood floor and beige floor dressing room idea in Miami with glass-front cabinets and gray cabinets

Sponsored
Columbus, OH

Hope Restoration & General Contracting
Columbus Design-Build, Kitchen & Bath Remodeling, Historic Renovations
 Neumann Mendro Andrulaitis Architects LLP
Ciro Coelho Photography
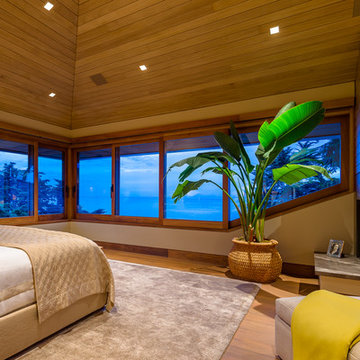
Inspiration for a tropical master medium tone wood floor bedroom remodel in Santa Barbara with a corner fireplace
Inspiration for a tropical master medium tone wood floor bedroom remodel in Santa Barbara with a corner fireplace
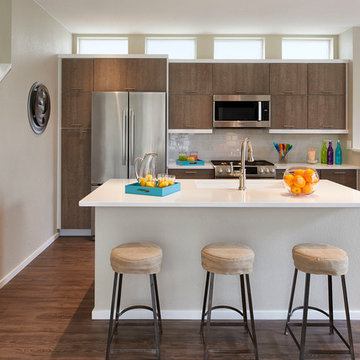
 Brookfield Residential Colorado
For those who want more of a good thing, we offer our Tealight 4 plan. This is the only Tealight home design that comes standard with three bedrooms (which can easily become four) plus a loft. You’ll see that the living room, kitchen and other spaces are just a bit more, well, spacious. You may also notice that the master bedroom is placed over the garage. This arrangement not only expands the upstairs, it lets you monitor when your teenager gets home at night. Which is also a good thing.

 Mackenzie Collier Interiors
Photo: James Stewart
Family room - large modern loft-style porcelain tile family room idea in Phoenix with multicolored walls and a wall-mounted tv
Family room - large modern loft-style porcelain tile family room idea in Phoenix with multicolored walls and a wall-mounted tv

 XYZ PLANS
Inspiration for a mid-sized industrial l-shaped light wood floor and beige floor open concept kitchen remodel in New York with an undermount sink, flat-panel cabinets, medium tone wood cabinets, soapstone countertops, metallic backsplash, metal backsplash, stainless steel appliances and an island

 Jason Ball Interior Design
 The kitchen in this condo needed a major overhaul. Bamboo cabinetry, quartz counters on the perimeter and a terrazzo counter on the island make for durable surfaces. Industrial style pendants over the island and kitchen table complete the look.
http://johnvalls.com
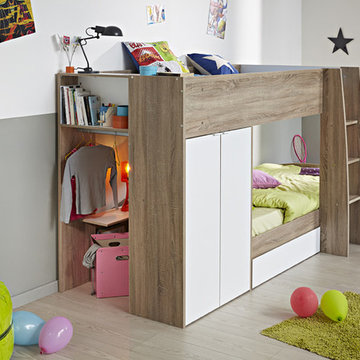
 Turbo Beds
Fantastically funky with several innovative features make the Parisot Stim bunk bed a highly desirable bed for youngsters and parents alike. The beds are off set as opposed to directly in line one above the other, with a cupboard and desk at one gable end acting as support, storage and a space to play or work. There is also a spacious storage drawer underneath the bed providing even more space to tidy away game, toys, clothes or bedding. Color: Rough Oak & White. Dimensions: W-110.2”/ H-55.9”/ D-48”. Features: • Wonderfully designed bed • Two door wardrobe with two shelves • Hanging rail with a bookshelf • Bedside shelf • Made in France

Sponsored
Columbus, OH
Hope Restoration & General Contracting
Columbus Design-Build, Kitchen & Bath Remodeling, Historic Renovations

 Mid Continent Cabinetry
Oak Rohe door style by Mid Continent Cabinetry finished in Fireside.
Example of a mid-sized trendy l-shaped porcelain tile and gray floor eat-in kitchen design in Orange County with an undermount sink, flat-panel cabinets, dark wood cabinets, soapstone countertops, white backsplash, brick backsplash, white appliances and no island
Example of a mid-sized trendy l-shaped porcelain tile and gray floor eat-in kitchen design in Orange County with an undermount sink, flat-panel cabinets, dark wood cabinets, soapstone countertops, white backsplash, brick backsplash, white appliances and no island

 Closet Factory
White library with built in desk and wall bed
Library ladder for book access
Family room library - large farmhouse loft-style family room library idea in Los Angeles
Family room library - large farmhouse loft-style family room library idea in Los Angeles

 Darci Hether
Our clients know how to live. they have distinguished taste and they entrust us to customize a perfectly appointed home that allows them to enjoy life to the fullest.
 Holder Parlette Architecture + Landscapes
Serena & Lily store, Westport CT

Example of a mid-sized transitional dark wood floor bar cart design in New York
Example of a mid-sized transitional dark wood floor bar cart design in New York



 Greenbrook Design Center
Painted cabinets by Walker Woodworking - SW Espalier 6734 – High Gloss Finish
Build Method: Frameless
U shaped drawers to maximize storage around plumbing
Open shelving on the bottom of the vanity
Hardware: Jeffrey Alexander
 Penberthy Custom Builders
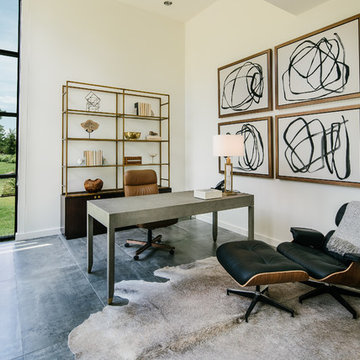
Inspiration for a contemporary freestanding desk gray floor home office remodel in Houston with white walls
 Adams + Beasley Associates
Nat Rea Photography
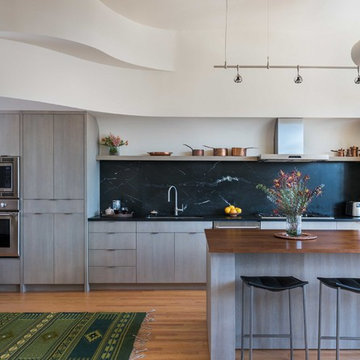
Example of a mid-sized trendy galley medium tone wood floor and brown floor open concept kitchen design in Boston with an undermount sink, flat-panel cabinets, soapstone countertops, black backsplash, stone slab backsplash, paneled appliances, an island and gray cabinets
Example of a mid-sized trendy galley medium tone wood floor and brown floor open concept kitchen design in Boston with an undermount sink, flat-panel cabinets, soapstone countertops, black backsplash, stone slab backsplash, paneled appliances, an island and gray cabinets
155