
Search results for "Loft storage" in Home Design Ideas

 Dan Nelson, Designs Northwest Architects
Photography by Lucas Henning.
Inspiration for a small modern loft-style porcelain tile and gray floor bedroom remodel in Seattle with white walls, a two-sided fireplace and a stone fireplace
Inspiration for a small modern loft-style porcelain tile and gray floor bedroom remodel in Seattle with white walls, a two-sided fireplace and a stone fireplace

 Rasmussen / Su Architects
Inspiration for a transitional master white tile white floor, double-sink and wall paneling bathroom remodel in Philadelphia with shaker cabinets, gray cabinets, white walls, an undermount sink, a hinged shower door, white countertops and a freestanding vanity

 Caileen Designs
Just off the main living space on the second floor, this master bedroom boasts the same vaulted ceilings with shiplap detail and large windows taking advantage of the views. Natural linen window coverings and bedding keep the space casual, while the tan, rose and brown palette bring in character. Hand thrown pottery lamps glazed in robin's egg blue add a personal touch.
Find the right local pro for your project
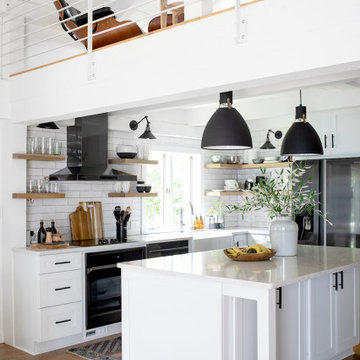







 Maxwood Furniture, Inc.
Enjoy a perfect sleep and study space from Maxtrix, by creating floor space and gaining storage with this high loft bed! Over 4 feet of under-bed clearance, perfect for a study space or play area. Super functional staircase, steps double as storage drawers. Full XL size = extra 4” in length to accommodate even your tallest child. www.maxtrixkids.com

 Amuneal Manufacturing Corp.
This beautiful bar cabinet with burnt oak adjustable shelves is part of our Loft Shelving System. Our Loft posts in blackened gunmetal and fully machined brass fittings in our buffed brass finish mount from the top of our cabinet and tie back to the wall to support 8 shelves. Amuneal’s proprietary machined hardware clamps onto the posts so that the shelves can be easily adjusted at any time. The burnt oak shelves are milled in house from solid white oak to a thickness of 1.5” before being hand-finished using the traditional Shou Sugi Ban process of burning the wood. Once completed, the shelves are sealed with a protective coating that keeps that burnt finish from rubbing off. The combination of blackened steel posts, machined and patinated brass hardware and the charred oak shelves make this a stunning and sculptural shelving option for any space. Integrated bronze bottle stops and wine glass holders add detail and purpose. The lower portion of this bar system is a tall credenza in one of Amuneal’s new finishes, cerused chestnut. The credenza storage highlights the system’s flexibility with drawers, cabinets and glass fronted doors, all with Amuneal fully machined and full width drawer pulls. Behind the glass doors, are a series of pull-out wine trays, carved from solid oak, allowing both display and storage in this unit. This unit is fabricated in our Philadelphia-based furniture studio and can be customized with different metal and wood finishes as well as different shelf widths, sizes and configurations.

 Jeff Gosnell
Inspiration for a rustic formal and open concept medium tone wood floor living room remodel in Baltimore with a ribbon fireplace and no tv
 Krystine Edwards Design
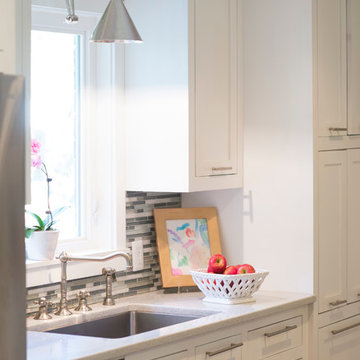
The original cabinets were electric blue, the floors were black linoleum and the rooms were broken-up with a passthrough. I wanted an open floor plan for entertaining purposes and just to make the home flow better so I decided to take these down.
I wanted a white and super bright kitchen, and I think I accomplished it! The cabinets were custom made by a local gentleman here in Charleston, the backsplash is from Lowe’s along with the door/cabinet hardware and the reed glass door. The appliances are standard GE and the chandelier was purchased from an antique shop. The super-sized single bowl sink made by Kraus, the countertops are Silestone in Snow White and the butcher block was custom made by a fabricator who lives in my neighborhood. We are IN LOVE with the end result.
Photo Credit: Brennan Wesley

 Bloomsbury Designs
Example of a small classic limestone floor and beige floor entryway design in Boston with white walls and a white front door
 Timbercraft Tiny Homes
Patrick Oden
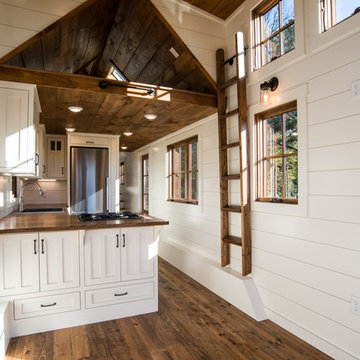
Example of a cottage medium tone wood floor and brown floor eat-in kitchen design in Other with a drop-in sink, shaker cabinets, white cabinets, wood countertops and stainless steel appliances
Example of a cottage medium tone wood floor and brown floor eat-in kitchen design in Other with a drop-in sink, shaker cabinets, white cabinets, wood countertops and stainless steel appliances

Sponsored
Columbus, OH

Hope Restoration & General Contracting
Columbus Design-Build, Kitchen & Bath Remodeling, Historic Renovations
 threshold interiors
Location: New York, NY, USA
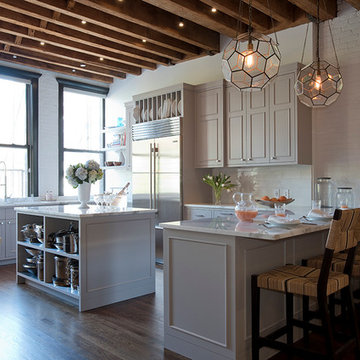
We loved renovating this space for our client who is a Chef and wanted a functional kitchen that is also beautiful. Her previous kitchen had been purchased at a Restaurant Supply Store on the Lower East Side and though totally functional it was just not highlighting the natural beauty of the apartment. We were able to use the existing beams and brick walls as an amazing back-drop to the kitchen. We added decorative lighting to the Kitchen and Dining Areas to define those spaces and changed the track heads throughout the apartment to modernize the lighting. We also built her a new Home Office enclosure to be more in keeping with the loft environment - a little jewel box in the apartment. Overall, a total success!!
Photographed by: James Salomon
 User
UserSea Arches is a stunning modern architectural masterpiece, perched atop an eleven-acre peninsular promontory rising 160 feet above the Pacific Ocean on northern California’s spectacular Mendocino coast. Surrounded by the ocean on 3 sides and presiding over unparalleled vistas of sea and surf, Sea Arches includes 2,000 feet of ocean frontage, as well as beaches that extend some 1,300 feet. This one-of-a-kind property also includes one of the famous Elk Sea Stacks, a grouping of remarkable ancient rock outcroppings that tower above the Pacific, and add a powerful and dramatic element to the coastal scenery. Integrated gracefully into its spectacular setting, Sea Arches is set back 500 feet from the Pacific Coast Hwy and is completely screened from public view by more than 400 Monterey cypress trees. Approached by a winding, tree-lined drive, the main house and guesthouse include over 4,200 square feet of modern living space with four bedrooms, two mezzanines, two mini-lofts, and five full bathrooms. All rooms are spacious and the hallways are extra-wide. A cantilevered, raised deck off the living-room mezzanine provides a stunningly close approach to the ocean. Walls of glass invite views of the enchanting scenery in every direction: north to the Elk Sea Stacks, south to Point Arena and its historic lighthouse, west beyond the property’s captive sea stack to the horizon, and east to lofty wooded mountains. All of these vistas are enjoyed from Sea Arches and from the property’s mile-long groomed trails that extend along the oceanfront bluff tops overlooking the beautiful beaches on the north and south side of the home. While completely private and secluded, Sea Arches is just a two-minute drive from the charming village of Elk offering quaint and cozy restaurants and inns. A scenic seventeen-mile coastal drive north will bring you to the picturesque and historic seaside village of Mendocino which attracts tourists from near and far. One can also find many world-class wineries in nearby Anderson Valley. All of this just a three-hour drive from San Francisco or if you choose to fly, Little River Airport, with its mile long runway, is only 16 miles north of Sea Arches. Truly a special and unique property, Sea Arches commands some of the most dramatic coastal views in the world, and offers superb design, construction, and high-end finishes throughout, along with unparalleled beauty, tranquility, and privacy. Property Highlights: • Idyllically situated on a one-of-a-kind eleven-acre oceanfront parcel • Dwelling is completely screened from public view by over 400 trees • Includes 2,000 feet of ocean frontage plus over 1,300 feet of beaches • Includes one of the famous Elk Sea Stacks connected to the property by an isthmus • Main house plus private guest house totaling over 4300 sq ft of superb living space • 4 bedrooms and 5 full bathrooms • Separate His and Hers master baths • Open floor plan featuring Single Level Living (with the exception of mezzanines and lofts) • Spacious common rooms with extra wide hallways • Ample opportunities throughout the home for displaying art • Radiant heated slate floors throughout • Soaring 18 foot high ceilings in main living room with walls of glass • Cantilevered viewing deck off the mezzanine for up close ocean views • Gourmet kitchen with top of the line stainless appliances, custom cabinetry and granite counter tops • Granite window sills throughout the home • Spacious guest house including a living room, wet bar, large bedroom, an office/second bedroom, two spacious baths, sleeping loft and two mini lofts • Spectacular ocean and sunset views from most every room in the house • Gracious winding driveway offering ample parking • Large 2 car-garage with workshop • Extensive low-maintenance landscaping offering a profusion of Spring and Summer blooms • Approx. 1 mile of groomed trails • Equipped with a generator • Copper roof • Anchored in bedrock by 42 reinforced concrete piers and framed with steel girders.
2 Fireplaces
Deck
Granite Countertops
Guest House
Patio
Security System
Storage
Gardens

 Maletz Design
We added a new powder room with a custom floating vanity, vessel sink from Duravit, wall-mounted toilet from Toto. The floor and wall tile are from Nemo Tile in NYC.

Sponsored
Delaware, OH

Buckeye Basements, Inc.
Central Ohio's Basement Finishing ExpertsBest Of Houzz '13-'21

 JRP Design & Remodel
This home is a bachelor’s dream, but it didn’t start that way. It began with a young man purchasing his first single-family home in Westlake Village. The house was dated from the late 1980s, dark, and closed off. In other words, it felt like a man cave — not a home. It needed a masculine makeover.
He turned to his friend, who spoke highly of their experience with us. We had remodeled and designed their home, now known as the “Oak Park Soiree.” The result of this home’s new, open floorplan assured him we could provide the same flow and functionality to his own home. He put his trust in our hands, and the construction began.
The entry of our client’s original home had no “wow factor.” As you walked in, you noticed a staircase enclosed by a wall, making the space feel bulky and uninviting. Our team elevated the entry by designing a new modern staircase with a see-through railing. We even took advantage of the area under the stairs by building a wine cellar underneath it… because wine not?
Down the hall, the kitchen and family room used to be separated by a wall. The kitchen lacked countertop and storage space, and the family room had a high ceiling open to the second floor. This floorplan didn’t function well with our client’s lifestyle. He wanted one large space that allowed him to entertain family and friends while at the same time, not having to worry about noise traveling upstairs. Our architects crafted a new floorplan to make the kitchen, breakfast nook, and family room flow together as a great room. We removed the obstructing wall and enclosed the high ceiling above the family room by building a new loft space above.
The kitchen area of the great room is now the heart of the home! Our client and his guests have plenty of space to gather around the oversized island with additional seating. The walls are surrounded by custom Crystal cabinetry, and the countertops glisten with Vadara quartz, providing ample cooking and storage space. To top it all off, we installed several new appliances, including a built-in fridge and coffee machine, a Miele 48-inch range, and a beautifully designed boxed ventilation hood with brass strapping and contrasting color.
There is now an effortless transition from the kitchen to the family room, where your eyes are drawn to the newly centered, linear fireplace surrounded by floating shelves. Its backlighting spotlights the purposefully placed symmetrical décor inside it. Next to this focal point lies a LaCantina bi-fold door leading to the backyard’s sparkling new pool and additional outdoor living space. Not only does the wide door create a seamless transition to the outside, but it also brings an abundance of natural light into the home.
Once in need of a masculine makeover, this home’s sexy black and gold finishes paired with additional space for wine and guests to have a good time make it a bachelor’s dream.
Photographer: Andrew Orozco
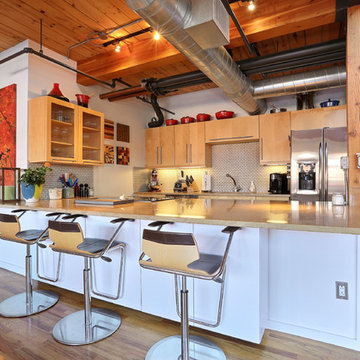
 Denver Image Photography
Tahvory Bunting, Denver Image Photography
Example of an urban medium tone wood floor kitchen design in Denver with an undermount sink, flat-panel cabinets, medium tone wood cabinets, white backsplash, mosaic tile backsplash, stainless steel appliances and a peninsula
Example of an urban medium tone wood floor kitchen design in Denver with an undermount sink, flat-panel cabinets, medium tone wood cabinets, white backsplash, mosaic tile backsplash, stainless steel appliances and a peninsula
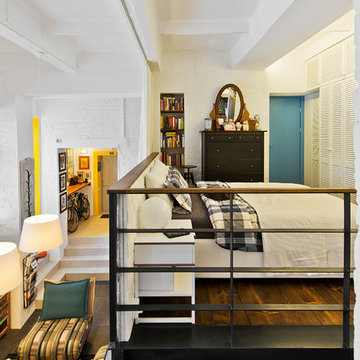
 Dalius & Greta Design
Architect Dalius Regelskis
DGD / Dalius & Greta Design
Vilnius, Lithuania
Example of an eclectic bedroom design in Other
Example of an eclectic bedroom design in Other
154