
Search results for "Loft storage" in Home Design Ideas

 Raw Creative
Photo: Christopher Bobek

Inspiration for a mid-sized industrial dark wood floor wine cellar remodel in Denver
Inspiration for a mid-sized industrial dark wood floor wine cellar remodel in Denver
 User
UserPhoto by Simon Cohen
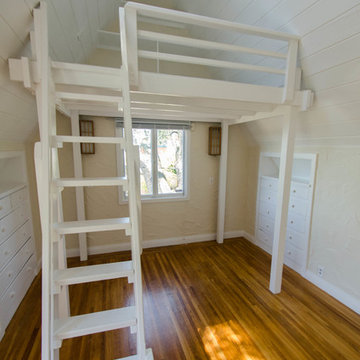
Bedroom - small rustic loft-style medium tone wood floor bedroom idea in San Francisco with white walls
Bedroom - small rustic loft-style medium tone wood floor bedroom idea in San Francisco with white walls
Find the right local pro for your project
 Melissa Peel Design
Tim Sande
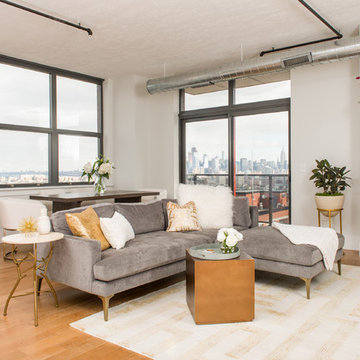
Living room - contemporary open concept light wood floor and beige floor living room idea in New York with white walls
Living room - contemporary open concept light wood floor and beige floor living room idea in New York with white walls
 Alex Lukey Photography
Pause Architecture + Interior
Alex Lukey Photography
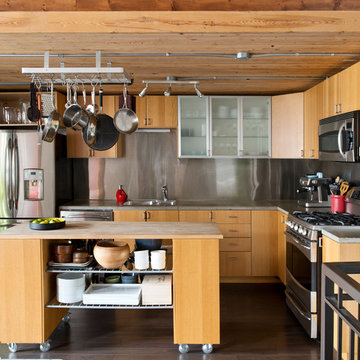
Inspiration for an industrial l-shaped dark wood floor and brown floor open concept kitchen remodel in Toronto with a double-bowl sink, flat-panel cabinets, light wood cabinets, concrete countertops, metallic backsplash, stainless steel appliances and an island
Inspiration for an industrial l-shaped dark wood floor and brown floor open concept kitchen remodel in Toronto with a double-bowl sink, flat-panel cabinets, light wood cabinets, concrete countertops, metallic backsplash, stainless steel appliances and an island
 BRIBURN – Architecture for Life

Kid's Bedroom with ladder access to shared play loft above.
Photo by John W. Hession
Inspiration for a mid-sized craftsman boy medium tone wood floor kids' room remodel in Portland Maine with gray walls
Inspiration for a mid-sized craftsman boy medium tone wood floor kids' room remodel in Portland Maine with gray walls


 InnerSpace Electronics Inc
Olson Photographic, Inc.

Playroom - transitional gender-neutral carpeted playroom idea in New York with multicolored walls
Playroom - transitional gender-neutral carpeted playroom idea in New York with multicolored walls
 Cabinets & Design By Cozette Inc

Mid-sized mountain style 3/4 medium tone wood floor and brown floor bathroom photo in Milwaukee with furniture-like cabinets, dark wood cabinets, a two-piece toilet, gray walls, an integrated sink and solid surface countertops
 S Squared Design, LLC

Client wanted a clean, modern, industrial, rustic, with a little bohemian feel for their new loft. Storage was also key here since there is only one closet in this open loft. We wanted plenty of seating for entertaining, pet friendly materials on the furniture and add some storage where we could all while keeping the space clean and organized. A mix of materials made this loft as unique as the client, truly reflecting her personality and style. We created a sleeping area that is somewhat hidden from the public area. Using bookshelves as the divider this created a wall of storage or display area. Such a fun and cheerful space to be in
 Parlour & Palm

A modern-meets-vintage farmhouse-style tiny house designed and built by Parlour & Palm in Portland, Oregon. This adorable space may be small, but it is mighty, and includes a kitchen, bathroom, living room, sleeping loft, and outdoor deck. Many of the features - including cabinets, shelves, hardware, lighting, furniture, and outlet covers - are salvaged and recycled.
 Armina Interiors

This delightful boy's bedroom has ample space for sleeping, studying and hanging out with friends. Custom features include: window treatments, wall mural and pillows.
Photography by: Martin Vecchio

 Sol Haus Design
The multi-purpose furniture transforms the compact space for different uses. The coffee table is on casters which is used for dining and storage. The side table tucks under sofa. The sofa is also a guest bed and storage below. Photo: Eileen Descallar Ringwald

Sponsored
Columbus, OH

Hope Restoration & General Contracting
Columbus Design-Build, Kitchen & Bath Remodeling, Historic Renovations

 Elizabeth Herrmann architecture + design
Mudroom - mid-sized cottage concrete floor and gray floor mudroom idea in Burlington with white walls



 Design Loft Company
Open concept kitchen - large contemporary l-shaped light wood floor, beige floor and vaulted ceiling open concept kitchen idea in San Francisco with an undermount sink, flat-panel cabinets, light wood cabinets, quartzite countertops, white backsplash, ceramic backsplash, stainless steel appliances, an island and beige countertops

 Lucy Interior Design
Builder: SilverMark Design & Build | Photographer: Spacecrafting
Inspiration for a contemporary light wood floor and beige floor living room remodel in Minneapolis with white walls
Inspiration for a contemporary light wood floor and beige floor living room remodel in Minneapolis with white walls


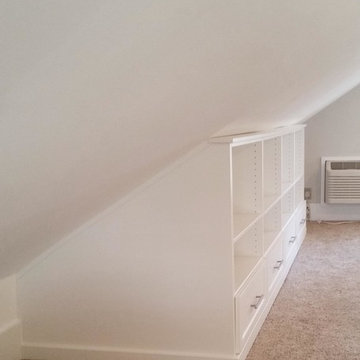

 Prugh Real Estate
Aaron Kraft
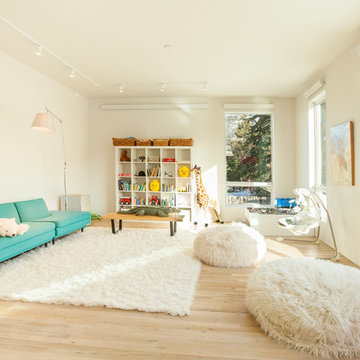
Example of a trendy gender-neutral light wood floor playroom design in Other with white walls
Example of a trendy gender-neutral light wood floor playroom design in Other with white walls

 Neville Johnson Ltd
Painted in ‘sorrel’ this superb example of a large bespoke bookcase complements this spacious lounge perfectly.
This is a stunning fitted bookcase that not only looks great but fits the client’s initial vision by incorporating a small study area that can be neatly hidden away when not in use. Storage for books, pictures, trinkets and keepsakes has been carefully considered and designed sympathetically to the interior decor.
25