
Search results for "Loft storage" in Home Design Ideas

 Lucy Interior Design
Builder: SilverMark Design & Build | Photographer: Spacecrafting
Inspiration for a contemporary light wood floor and beige floor living room remodel in Minneapolis with white walls
Inspiration for a contemporary light wood floor and beige floor living room remodel in Minneapolis with white walls
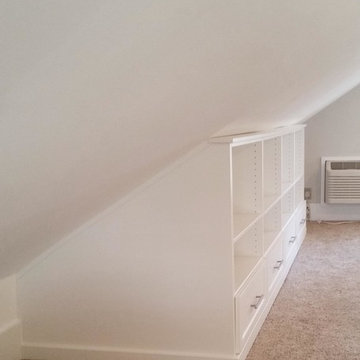

 Prugh Real Estate
Aaron Kraft
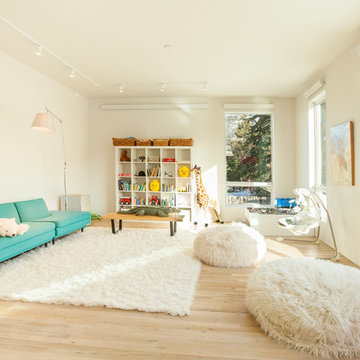
Example of a trendy gender-neutral light wood floor playroom design in Other with white walls
Example of a trendy gender-neutral light wood floor playroom design in Other with white walls
Find the right local pro for your project

 Neville Johnson Ltd
Painted in ‘sorrel’ this superb example of a large bespoke bookcase complements this spacious lounge perfectly.
This is a stunning fitted bookcase that not only looks great but fits the client’s initial vision by incorporating a small study area that can be neatly hidden away when not in use. Storage for books, pictures, trinkets and keepsakes has been carefully considered and designed sympathetically to the interior decor.
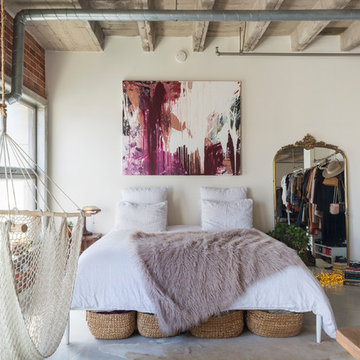
 Carolyn Reyes
Photo: Carolyn Reyes © 2018 Houzz
Inspiration for an industrial bedroom remodel in Los Angeles
Inspiration for an industrial bedroom remodel in Los Angeles
 Twist Tours Real Estate and Portfolio Marketing
Tamara Barboza
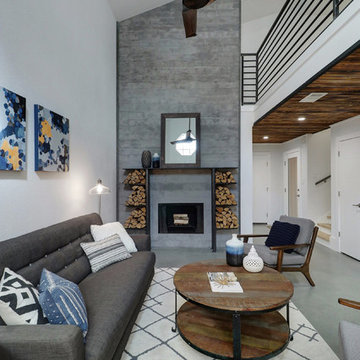
Inspiration for a contemporary open concept gray floor and concrete floor living room remodel in Austin with white walls and a standard fireplace
Inspiration for a contemporary open concept gray floor and concrete floor living room remodel in Austin with white walls and a standard fireplace
 RLH Studio
Spacecrafting Photography

Study room - coastal freestanding desk medium tone wood floor study room idea in Minneapolis with white walls
Study room - coastal freestanding desk medium tone wood floor study room idea in Minneapolis with white walls


 Francie Milano Kitchens inc.

Brookhaven "Edgemont Recessed" Cabinets and Wood Top in a Nordic White Opaque finish on Maple. Wood-Mode Premier Hardware in Oil Rubbed Bronze.
Photo: John Martinelli
 Kimball Starr Interior Design

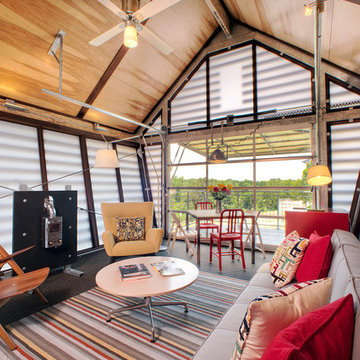
Retracting opaque sliding walls with an open convertible Murphy bed on the left wall, allowing for more living space. In front, a Moroccan metal table functions as a portable side table. The guest bedroom wall separates the open-plan dining space featuring mid-century modern dining table and chairs in coordinating striped colors from the larger loft living area.
 Broadhurst Architects, Inc.
Contractor: Added Dimensions Inc.
Photographer: Hoachlander Davis Photography
Small trendy loft-style light wood floor living room photo in DC Metro with multicolored walls, no fireplace and no tv
Small trendy loft-style light wood floor living room photo in DC Metro with multicolored walls, no fireplace and no tv
 S Squared Design, LLC
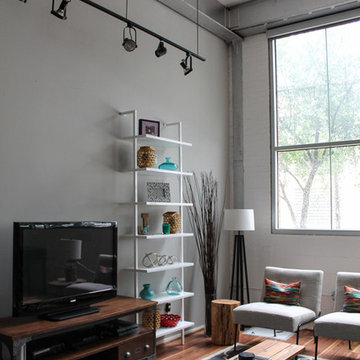
Client wanted a clean, modern, industrial, rustic, with a little bohemian feel for their new loft. Storage was also key here since there is only one closet in this open loft. We wanted plenty of seating for entertaining, pet friendly materials on the furniture and add some storage where we could all while keeping the space clean and organized. A mix of materials made this loft as unique as the client, truly reflecting her personality and style. We created a sleeping area that is somewhat hidden from the public area. Using bookshelves as the divider this created a wall of storage or display area. Such a fun and cheerful space to be in
 Turkel Design

This 4,500-square-foot Soho Loft, a conjoined space on two floors of a converted Manhattan warehouse, was renovated and fitted with our custom cabinetry—making it a special project for us. We designed warm and sleek wood cabinetry and casework—lining the perimeter and opening up the rooms, allowing light and movement to flow freely deep into the space. The use of a translucent wall system and carefully designed lighting were key, highlighting the casework and accentuating its clean lines.
doublespace photography

Mid-sized minimalist loft-style porcelain tile and brown floor bedroom photo in Philadelphia with beige walls

 Kevin Browne Architecture
Jack Michaud Photography


Mid-sized beach style medium tone wood floor bedroom photo in Portland Maine with white walls and no fireplace
Mid-sized beach style medium tone wood floor bedroom photo in Portland Maine with white walls and no fireplace

 S Squared Design, LLC
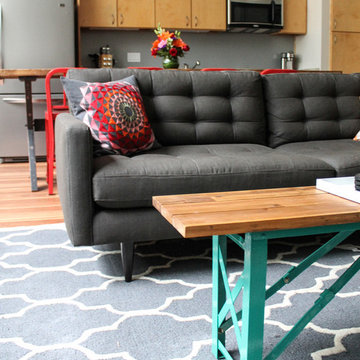
Client wanted a clean, modern, industrial, rustic, with a little bohemian feel for their new loft. Storage was also key here since there is only one closet in this open loft. We wanted plenty of seating for entertaining, pet friendly materials on the furniture and add some storage where we could all while keeping the space clean and organized. A mix of materials made this loft as unique as the client, truly reflecting her personality and style. We created a sleeping area that is somewhat hidden from the public area. Using bookshelves as the divider this created a wall of storage or display area. Such a fun and cheerful space to be in
 S Squared Design, LLC
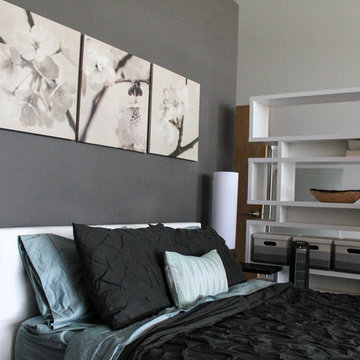
Client wanted a clean, modern, industrial, rustic, with a little bohemian feel for their new loft. Storage was also key here since there is only one closet in this open loft. We wanted plenty of seating for entertaining, pet friendly materials on the furniture and add some storage where we could all while keeping the space clean and organized. A mix of materials made this loft as unique as the client, truly reflecting her personality and style. We created a sleeping area that is somewhat hidden from the public area. Using bookshelves as the divider this created a wall of storage or display area. Such a fun and cheerful space to be in

Sponsored
Fredericksburg, OH

High Point Cabinets
Columbus' Experienced Custom Cabinet Builder | 4x Best of Houzz Winner
 S Squared Design, LLC
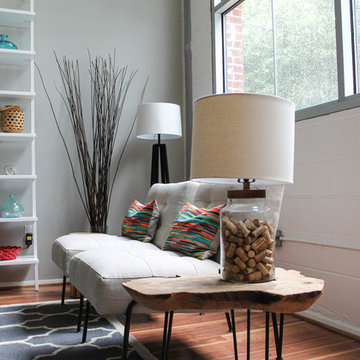
Client wanted a clean, modern, industrial, rustic, with a little bohemian feel for their new loft. Storage was also key here since there is only one closet in this open loft. We wanted plenty of seating for entertaining, pet friendly materials on the furniture and add some storage where we could all while keeping the space clean and organized. A mix of materials made this loft as unique as the client, truly reflecting her personality and style. We created a sleeping area that is somewhat hidden from the public area. Using bookshelves as the divider this created a wall of storage or display area. Such a fun and cheerful space to be in
 S Squared Design, LLC
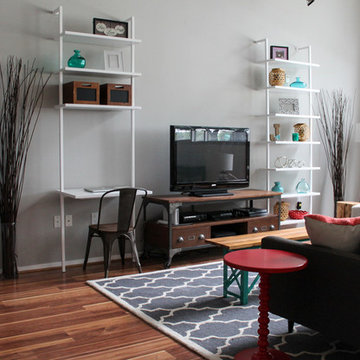
Client wanted a clean, modern, industrial, rustic, with a little bohemian feel for their new loft. Storage was also key here since there is only one closet in this open loft. We wanted plenty of seating for entertaining, pet friendly materials on the furniture and add some storage where we could all while keeping the space clean and organized. A mix of materials made this loft as unique as the client, truly reflecting her personality and style. We created a sleeping area that is somewhat hidden from the public area. Using bookshelves as the divider this created a wall of storage or display area. Such a fun and cheerful space to be in
 S Squared Design, LLC

Client wanted a clean, modern, industrial, rustic, with a little bohemian feel for their new loft. Storage was also key here since there is only one closet in this open loft. We wanted plenty of seating for entertaining, pet friendly materials on the furniture and add some storage where we could all while keeping the space clean and organized. A mix of materials made this loft as unique as the client, truly reflecting her personality and style. We created a sleeping area that is somewhat hidden from the public area. Using bookshelves as the divider this created a wall of storage or display area. Such a fun and cheerful space to be in
26