
Search results for "Loft storage" in Home Design Ideas

 Nanette Wong
Photo: Nanette Wong © 2014 Houzz
Kids' room - mid-sized transitional gender-neutral carpeted and beige floor kids' room idea in San Francisco with gray walls
Kids' room - mid-sized transitional gender-neutral carpeted and beige floor kids' room idea in San Francisco with gray walls

 TATUM BROWN CUSTOM HOMES
Tatum Brown Custom Homes {Architect: Stocker Hoesterey Montenegro} {Photography: Nathan Schroder}
Inspiration for a contemporary gender-neutral light wood floor kids' room remodel in Dallas with white walls
Inspiration for a contemporary gender-neutral light wood floor kids' room remodel in Dallas with white walls
 Elite AV Innovations

When the homeowner came to us with an idea to incorporate bunk beds into a large game room, we knew we could create something fun but truly functional. This custom bunk bed design sleeps 4 and feeds up to 6. There are two bunks up top accessible via hidden ladders and two pull out trundles below for two additional sleeping spaces. It is a big hit with the kids and the adults that come over to visit. Each upper bunk has a mini cubby with a USB charging station, light and even a place to stash their personal items.
Find the right local pro for your project

 studio PPARK
Eat-in kitchen - large contemporary l-shaped painted wood floor eat-in kitchen idea in New York with flat-panel cabinets, dark wood cabinets, an island, an undermount sink, brown backsplash, stainless steel appliances, quartz countertops and matchstick tile backsplash

 User
UserBall & Albanese http://www.ballandalbanese.com/
Inspiration for a mid-sized scandinavian l-shaped light wood floor open concept kitchen remodel in New York with flat-panel cabinets, white cabinets, paneled appliances, an island, marble countertops, white backsplash, stone slab backsplash and an undermount sink
Inspiration for a mid-sized scandinavian l-shaped light wood floor open concept kitchen remodel in New York with flat-panel cabinets, white cabinets, paneled appliances, an island, marble countertops, white backsplash, stone slab backsplash and an undermount sink
 Weaver Architects
michael strong

Kids' room - traditional gender-neutral medium tone wood floor kids' room idea in Jackson with green walls
Kids' room - traditional gender-neutral medium tone wood floor kids' room idea in Jackson with green walls
 The Prestige Group

Inspiration for a large contemporary u-shaped light wood floor kitchen remodel in New York with an undermount sink, flat-panel cabinets, white cabinets, quartzite countertops, white backsplash, marble backsplash, white countertops, paneled appliances and a peninsula



 ZeroEnergy Design
The nursery playfully incorporates framed interior windows which ‘borrow’ light from the main living space.
Photos by Eric Roth.
Construction by Ralph S. Osmond Company.
Green architecture by ZeroEnergy Design.
 Lux Construction

Small trendy single-wall concrete floor and yellow floor open concept kitchen photo in Portland with flat-panel cabinets, dark wood cabinets, quartz countertops, white backsplash, subway tile backsplash, stainless steel appliances, no island and an undermount sink


 CRE Construction

Four Season porch now serves as an ideal kids play area. This space is positioned adjacent to the open floor plan which includes the Kitchen, Dining and Family Rooms.
Landmark Photography
 DISC Interiors

Kids Room in Santa Monica by DISC Interiors
Kids' bedroom - scandinavian gender-neutral light wood floor kids' bedroom idea in Los Angeles with multicolored walls
Kids' bedroom - scandinavian gender-neutral light wood floor kids' bedroom idea in Los Angeles with multicolored walls
 Jeff Jordan Architects LLC
Gregory Maka

Example of an urban light wood floor and beige floor open concept kitchen design in New York with flat-panel cabinets, white cabinets, concrete countertops, white backsplash, stainless steel appliances and an island
Example of an urban light wood floor and beige floor open concept kitchen design in New York with flat-panel cabinets, white cabinets, concrete countertops, white backsplash, stainless steel appliances and an island


 Piperbear Designs

Purchased by Piperbear in 2012 from the original owners, this 1950s Cape Cod needed a complete stylistic makeover. The wall between the kitchen and dining room was mostly removed, and the kitchen was redone with a new layout, granite countertops and new appliances; the downstairs bathroom was updated with new fixtures and period appropriate black and white hexagon tile. Upstairs, 220 feet of square footage was added by raising the roof and pushing into the dormers, creating a new full bathroom and laundry area.

 Simon-Wallace Design Inc.
Study room - transitional carpeted study room idea in New York with white walls
 The LoftCrafters, Inc.
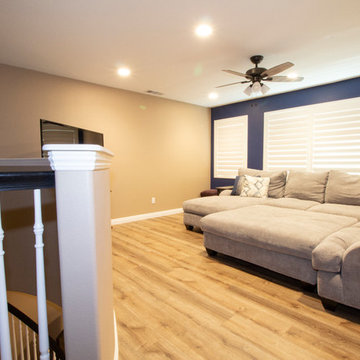
Open loft comfortably fits a large sectional while the downstairs space is enhanced with a traditional coffered ceiling.
Family room - large contemporary open concept family room idea in Orange County
Family room - large contemporary open concept family room idea in Orange County


Sponsored
Columbus, OH

Hope Restoration & General Contracting
Columbus Design-Build, Kitchen & Bath Remodeling, Historic Renovations
 H2 | Hawkins & Hawkins Architects, Inc.

Open Floor Plan - Living Room and Bedroom space.
Photo Credit: Brent Haywood Photography.
Furniture courtesy of 'Hold-It'.
Inspiration for an industrial concrete floor living room remodel in San Diego with white walls
Inspiration for an industrial concrete floor living room remodel in San Diego with white walls
 Robert Bailey Interiors
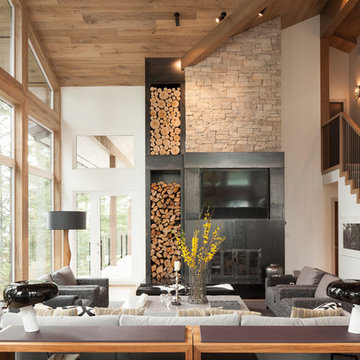
Living room - contemporary formal and open concept light wood floor living room idea in Vancouver with a standard fireplace, a metal fireplace and a media wall
22