
Search results for "Loft storage" in Home Design Ideas
 JAZ Design, Inc.

The NEW Master suite on the 3rd (attic) floor utilizes as much space as we could find. The small door leads to the HVAC infinity system in the eaves and the frosted glass door leads to the master bath we made using the existing dormer space. The schoolhouse shade follows suite throughout and the skylight, necessary for egress fills the room with natural sunlight! A blockout shade was provided by WTI Window treatments for sleeping. The maple topped bump out provides a headboard and the fully custom built-in drawers under the skylight wall provide enormous amounts of storage.
Photo by: LIz Cordosa
 Prestige Builders Inc.
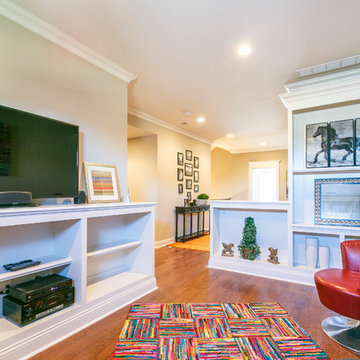
Family room - small traditional enclosed medium tone wood floor family room idea in Louisville with beige walls, no fireplace and a tv stand
 Landmark Homes
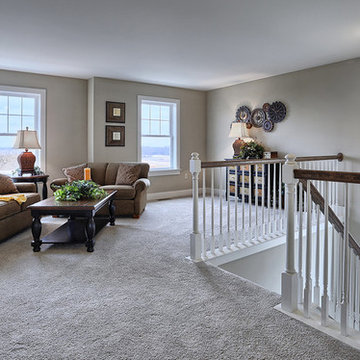
The Laurel Model recreational room on the second floor
Inspiration for a mid-sized craftsman loft-style carpeted living room remodel in Other with gray walls, no fireplace and no tv
Inspiration for a mid-sized craftsman loft-style carpeted living room remodel in Other with gray walls, no fireplace and no tv
Find the right local pro for your project
 Angle Construction

Mid-sized farmhouse single-wall dark wood floor and brown floor eat-in kitchen photo in Other with an undermount sink, recessed-panel cabinets, white cabinets, quartz countertops and an island

 Bimma Loft

Living room - large industrial formal and open concept medium tone wood floor and gray floor living room idea in San Francisco with gray walls, a standard fireplace, a plaster fireplace and no tv



 Counterpoint Cabinetry, Inc.

Stair solution with dresser type drawer storage and open shelving storage, leading to a loft bed with decorative railing in a small bedroom. Photography by Kaskel Photo

 StudioLAB
A young couple with three small children purchased this full floor loft in Tribeca in need of a gut renovation. The existing apartment was plagued with awkward spaces, limited natural light and an outdated décor. It was also lacking the required third child’s bedroom desperately needed for their newly expanded family. StudioLAB aimed for a fluid open-plan layout in the larger public spaces while creating smaller, tighter quarters in the rear private spaces to satisfy the family’s programmatic wishes. 3 small children’s bedrooms were carved out of the rear lower level connected by a communal playroom and a shared kid’s bathroom. Upstairs, the master bedroom and master bathroom float above the kid’s rooms on a mezzanine accessed by a newly built staircase. Ample new storage was built underneath the staircase as an extension of the open kitchen and dining areas. A custom pull out drawer containing the food and water bowls was installed for the family’s two dogs to be hidden away out of site when not in use. All wall surfaces, existing and new, were limited to a bright but warm white finish to create a seamless integration in the ceiling and wall structures allowing the spatial progression of the space and sculptural quality of the midcentury modern furniture pieces and colorful original artwork, painted by the wife’s brother, to enhance the space. The existing tin ceiling was left in the living room to maximize ceiling heights and remain a reminder of the historical details of the original construction. A new central AC system was added with an exposed cylindrical duct running along the long living room wall. A small office nook was built next to the elevator tucked away to be out of site.
 MGM Builders

Bedroom - mid-sized craftsman guest dark wood floor and brown floor bedroom idea in Portland Maine with beige walls
 Lane McNab Interiors

Example of a trendy gender-neutral medium tone wood floor and brown floor kids' room design in San Francisco with white walls
 Jeff King & Company
Cesar Rubio

Deck - large industrial rooftop rooftop deck idea in San Francisco with no cover
Deck - large industrial rooftop rooftop deck idea in San Francisco with no cover

 Weaver Architects
Kids' room - contemporary girl medium tone wood floor kids' room idea in Jackson with multicolored walls


 SUBU Design Architecture
Custom reclaimed log bed with bent blackened steel side tables. Photography by Manolo Langis
Located steps away from the beach, the client engaged us to transform a blank industrial loft space to a warm inviting space that pays respect to its industrial heritage. We use anchored large open space with a sixteen foot conversation island that was constructed out of reclaimed logs and plumbing pipes. The island itself is divided up into areas for eating, drinking, and reading. Bringing this theme into the bedroom, the bed was constructed out of 12x12 reclaimed logs anchored by two bent steel plates for side tables.

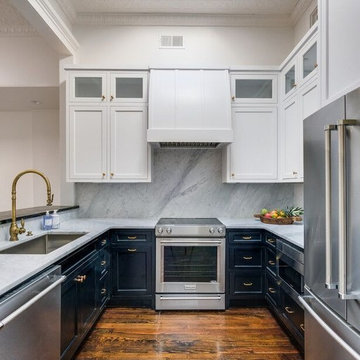


 Cabinet Studio, Inc.
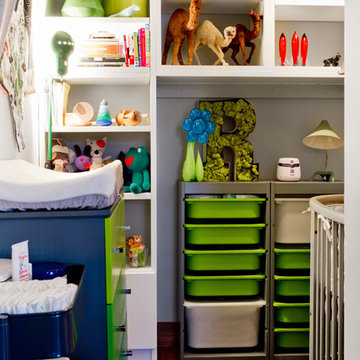
Elegant gender-neutral gray floor walk-in closet photo in Other with recessed-panel cabinets and beige cabinets

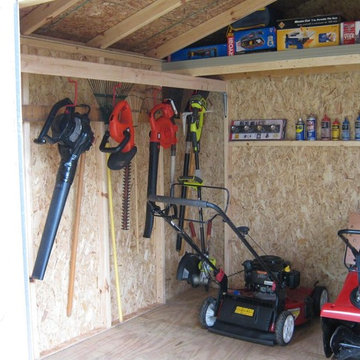
 Backyard Buildings
One of our sheds customized with loft.
Inspiration for a timeless shed remodel in Detroit
Inspiration for a timeless shed remodel in Detroit

![Design Fixation [Faith Provencher]](https://st.hzcdn.com/fimgs/07a3fbf7003fc8b3_6655-w32-h32-b0-p0--.jpg) Design Fixation [Faith Provencher]
Design Fixation [Faith Provencher]Photo: Faith Towers Media © 2015 Houzz
http://www.houzz.com/ideabooks/27289332/list/see-why-this-architects-office-has-a-built-in-safety-net

 Prentiss Balance Wickline Architects
Photography: Steve Keating
In the "Valley" artist's studio, a large, open main space allows plenty of room to work on pieces of all sizes. A long white wall can function as a gallery or blank backdrop, as needed.
31