
Search results for "Loft storage" in Home Design Ideas

 Insight Vision GmbH

Modern studio apartment for the young girl.
Kitchen - small modern l-shaped ceramic tile and gray floor kitchen idea in Frankfurt with flat-panel cabinets, white cabinets, quartzite countertops, gray backsplash, no island, stainless steel appliances, gray countertops and a drop-in sink
Kitchen - small modern l-shaped ceramic tile and gray floor kitchen idea in Frankfurt with flat-panel cabinets, white cabinets, quartzite countertops, gray backsplash, no island, stainless steel appliances, gray countertops and a drop-in sink
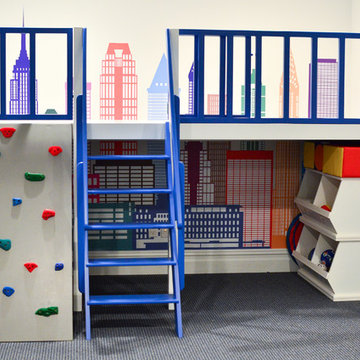
 Learn'ique: Design-to-Learn
Kate Hart
Mid-sized trendy gender-neutral carpeted kids' room photo in New York with white walls
Mid-sized trendy gender-neutral carpeted kids' room photo in New York with white walls

 Tomecek Studio Architecture
Photography by Patrick Ray
With a footprint of just 450 square feet, this micro residence embodies minimalism and elegance through efficiency. Particular attention was paid to creating spaces that support multiple functions as well as innovative storage solutions. A mezzanine-level sleeping space looks down over the multi-use kitchen/living/dining space as well out to multiple view corridors on the site. To create a expansive feel, the lower living space utilizes a bifold door to maximize indoor-outdoor connectivity, opening to the patio, endless lap pool, and Boulder open space beyond. The home sits on a ¾ acre lot within the city limits and has over 100 trees, shrubs and grasses, providing privacy and meditation space. This compact home contains a fully-equipped kitchen, ¾ bath, office, sleeping loft and a subgrade storage area as well as detached carport.
Find the right local pro for your project

 Royalty Construction
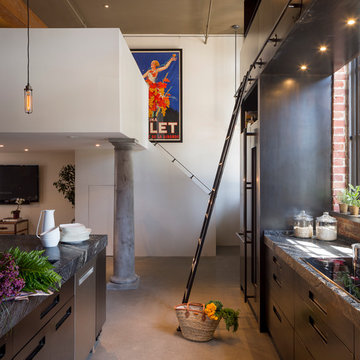
Eat-in kitchen - large industrial l-shaped light wood floor and beige floor eat-in kitchen idea in Other with an undermount sink, flat-panel cabinets, dark wood cabinets, white backsplash, brick backsplash, paneled appliances, an island and soapstone countertops
 Bensonwood
Stacy Bass Photography

Bedroom - mid-sized coastal loft-style medium tone wood floor and brown floor bedroom idea in New York with red walls and no fireplace
Bedroom - mid-sized coastal loft-style medium tone wood floor and brown floor bedroom idea in New York with red walls and no fireplace
 User
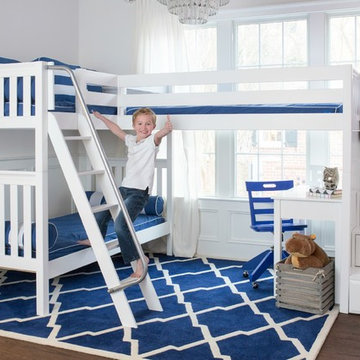
UserAdding to the wide selection of bunks and lofts Maxtrix® already offers, this new “Troika” corner Bunk/Loft with Staircase sleeps 3 and still leaves room for a student desk underneath. The popular staircase has fully functioning drawers in every step, providing extra storage.
Shop more products at http://www.maxtrixkids.com/

Inspiration for a mid-sized transitional gender-neutral playroom remodel in Chicago with beige walls


 SF Design Build
Inspiration for a medium tone wood floor living room remodel in San Francisco with white walls

 Ben Herzog
Embracing small-space thinking, the clients skipped the ‘required’ double master sinks for a wide single vanity in luxurious walnut, with a new skylight above. The extra space is put to good use as a laundry room in the hall.
Floor: Doge mosaic, Artistic Tile.
Walls: Scenes in matte white, Mosa.
Plumbing: Hansgrohe Metris S in brushed nickel.
Light: Schoolhouse electric.
Vanity: Nameeks
 Reliance Design Build
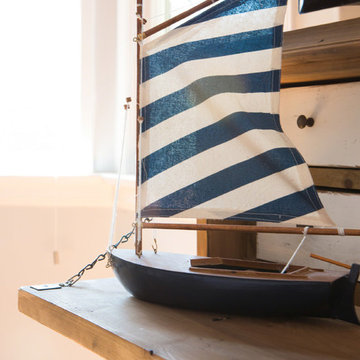
Small trendy master medium tone wood floor bedroom photo in Columbus with gray walls and no fireplace
 Gregory Colston Architect
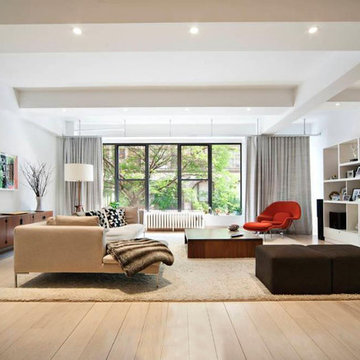
Living room - contemporary loft-style light wood floor living room idea in New York with white walls, no fireplace and a media wall
 Reliance Design Build
Example of a small country master medium tone wood floor bedroom design in Columbus with gray walls and no fireplace
 Reliance Design Build
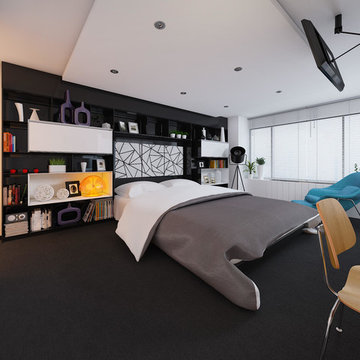
Example of a small cottage master medium tone wood floor bedroom design in Columbus with gray walls and no fireplace

 Realty Restoration, LLC

Mid-sized beach style loft-style bedroom photo in Austin with beige walls and no fireplace
 Ingui Architecture

Mudroom - large transitional dark wood floor mudroom idea in New York with gray walls
 Kids Only Furniture & Accessories

Max high loft bed with two chests and bookshelf in natural maple finish. The loft bed can be configured in many different ways with chest on both side or desk instead of the storage on the bottom.

Sponsored
Columbus, OH

Hope Restoration & General Contracting
Columbus Design-Build, Kitchen & Bath Remodeling, Historic Renovations

 Darl Grooters Ltd

Inspiration for a mid-sized transitional loft-style light wood floor family room remodel in Grand Rapids with gray walls
 NJ Architecture Design Studio
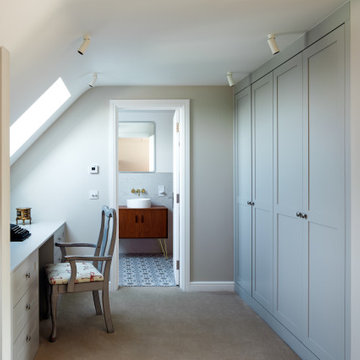
This home office nook was integrated into the Seymour Road Loft Conversion, providing a compact and practical workspace. Positioned beside custom-built wardrobes and natural rooflight, the space balances function and comfort, making it ideal for study or remote work. Neutral finishes and bespoke joinery create a cohesive flow into the adjoining en-suite.
33