
Search results for "Loft storage" in Home Design Ideas
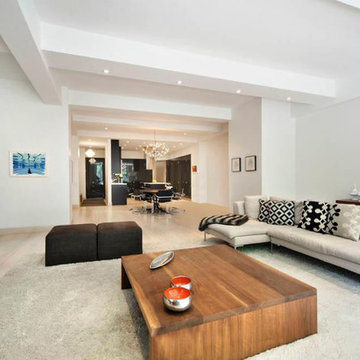
 Gregory Colston Architect
Example of a trendy loft-style light wood floor living room design in New York with white walls, no fireplace and a media wall
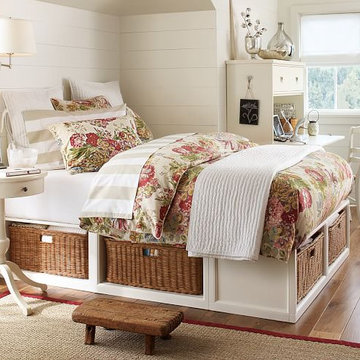
 The Preppy Carpenter
The client wanted the lower bed to resemble the Pottery Barn\Stratton bed with some modifications. Picture Credit: Pottery Barn
Beach style home design photo in Other
Beach style home design photo in Other
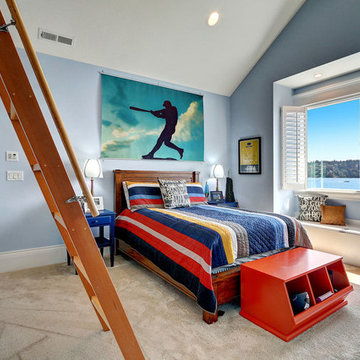
 Lisa Quinlan Design
Example of a classic boy carpeted and beige floor childrens' room design in Seattle with blue walls
Find the right local pro for your project
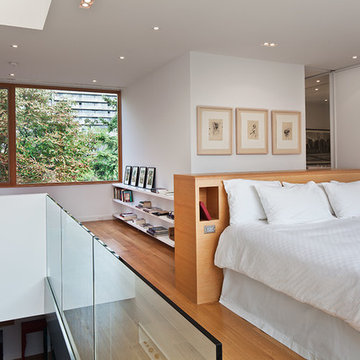
 Kyra Clarkson Architect
Steven Evans Photography
Bedroom - mid-sized contemporary loft-style medium tone wood floor bedroom idea in Toronto with white walls and no fireplace
Bedroom - mid-sized contemporary loft-style medium tone wood floor bedroom idea in Toronto with white walls and no fireplace
 Paradise Tiny Homes LLC

Sleeping loft with a custom queen bedframe in Kingston Aqua. This bedroom has built-in storage under the bed with six drawers. A custom storage staircase leads up to this calming sleeping area that is decorated with coastal blue and beige colors.
This tropical modern coastal Tiny Home is built on a trailer and is 8x24x14 feet. The blue exterior paint color is called cabana blue. The large circular window is quite the statement focal point for this how adding a ton of curb appeal. The round window is actually two round half-moon windows stuck together to form a circle. There is an indoor bar between the two windows to make the space more interactive and useful- important in a tiny home. There is also another interactive pass-through bar window on the deck leading to the kitchen making it essentially a wet bar. This window is mirrored with a second on the other side of the kitchen and the are actually repurposed french doors turned sideways. Even the front door is glass allowing for the maximum amount of light to brighten up this tiny home and make it feel spacious and open. This tiny home features a unique architectural design with curved ceiling beams and roofing, high vaulted ceilings, a tiled in shower with a skylight that points out over the tongue of the trailer saving space in the bathroom, and of course, the large bump-out circle window and awning window that provides dining spaces.

 Emerick Architects
With an open plan and exposed structure, every interior element had to be beautiful and functional. Here you can see the massive concrete fireplace as it defines four areas. On one side, it is a wood burning fireplace with firewood as it's artwork. On another side it has additional dish storage carved out of the concrete for the kitchen and dining. The last two sides pinch down to create a more intimate library space at the back of the fireplace.
Photo by Lincoln Barber
![Design Fixation [Faith Provencher]](https://st.hzcdn.com/fimgs/07a3fbf7003fc8b3_6655-w32-h32-b0-p0--.jpg) Design Fixation [Faith Provencher]
Design Fixation [Faith Provencher]Photo: Faith Towers © 2018 Houzz
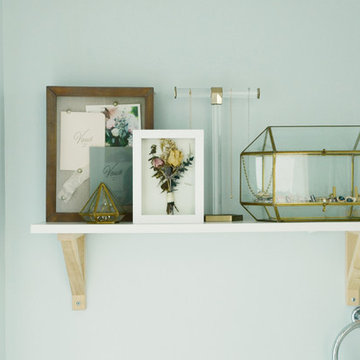
Eclectic bathroom photo in Providence
Eclectic bathroom photo in Providence



 ZeroEnergy Design
Modern family loft in Boston’s South End. Open living area includes a custom fireplace with warm stone texture paired with functional seamless wall cabinets for clutter free storage.
Photos by Eric Roth.
Construction by Ralph S. Osmond Company.
Green architecture by ZeroEnergy Design. http://www.zeroenergy.com

 Studio Architects
Photo by Gordon Gregory, Interior design by Carter Kay Interiors.
Mid-sized mountain style open concept living room photo in Other with beige walls and a bar
Mid-sized mountain style open concept living room photo in Other with beige walls and a bar

 Mi-Kin Creations, Inc.
This cozy master bathroom features a custom vanity with granite counter. The custom wood mirror surround ties in with the vanity.
Bathroom - small transitional master brown tile ceramic tile and white floor bathroom idea in Atlanta with beige walls, a vessel sink, wood countertops, shaker cabinets and gray cabinets
Bathroom - small transitional master brown tile ceramic tile and white floor bathroom idea in Atlanta with beige walls, a vessel sink, wood countertops, shaker cabinets and gray cabinets

 Regan Wood Photography
Inspiration for a contemporary built-in desk dark wood floor study room remodel in New York with white walls

 TKP Architects
This award-winning and intimate cottage was rebuilt on the site of a deteriorating outbuilding. Doubling as a custom jewelry studio and guest retreat, the cottage’s timeless design was inspired by old National Parks rough-stone shelters that the owners had fallen in love with. A single living space boasts custom built-ins for jewelry work, a Murphy bed for overnight guests, and a stone fireplace for warmth and relaxation. A cozy loft nestles behind rustic timber trusses above. Expansive sliding glass doors open to an outdoor living terrace overlooking a serene wooded meadow.
Photos by: Emily Minton Redfield
 ONY architecture LLC.
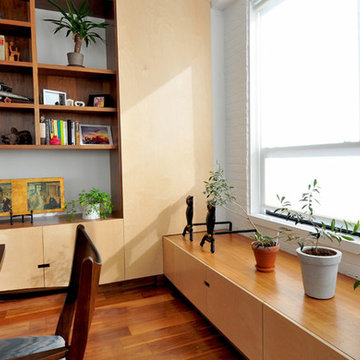
The storage wall turns the corner to create a window seat with additional storage under one of the large loft windows.
ONY architecture
Dining room - mid-sized modern dark wood floor dining room idea in Boston
Dining room - mid-sized modern dark wood floor dining room idea in Boston


 David Robinson Photography
David Robinson

Eat-in kitchen - coastal medium tone wood floor eat-in kitchen idea in Atlanta with an undermount sink, shaker cabinets, medium tone wood cabinets, stainless steel appliances and an island
Eat-in kitchen - coastal medium tone wood floor eat-in kitchen idea in Atlanta with an undermount sink, shaker cabinets, medium tone wood cabinets, stainless steel appliances and an island
 Uniik Design
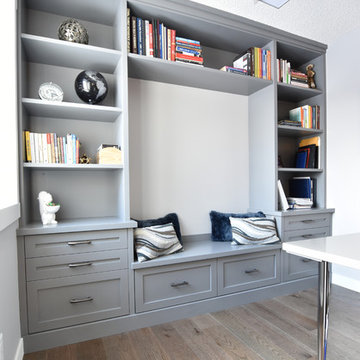
Study room - mid-sized transitional built-in desk medium tone wood floor and brown floor study room idea in Calgary with blue walls

 User
UserMark Lohmann
Mid-sized farmhouse guest light wood floor and brown floor bedroom photo in Milwaukee with red walls and no fireplace
Mid-sized farmhouse guest light wood floor and brown floor bedroom photo in Milwaukee with red walls and no fireplace

 Tiny Digs
The beach theme continues in the bathroom with a vessel sink that sits atop a glass shelf showing the sea shells and glass underneath. The sliding door is adorned with a mermaid handle. Tongue and groove cedar planks line the ceiling and Winter Wheat Bamboo Flooring is from Lumber Liquidators. And plenty of turquoise accents round out the décor.
Photo credit: Shane McKenzie



 fo design
Cynthia Van Elk
Inspiration for a small contemporary enclosed kitchen remodel in New York with flat-panel cabinets and white cabinets
Inspiration for a small contemporary enclosed kitchen remodel in New York with flat-panel cabinets and white cabinets
 Atelier Noël, Inc.

Inspiration for a timeless carpeted playroom remodel in San Francisco with gray walls
 California Closets Connecticut
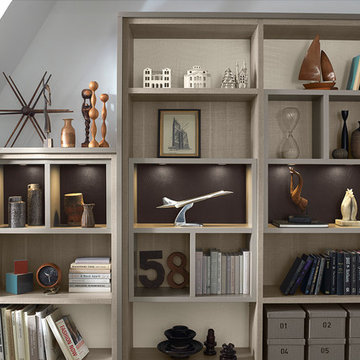
Decorative back panels add dimension and style to any space, complementing a room's aesthetic. Choose from a variety of options to find the best color, texture, and material for your system.
Back Panel Options
Back panels add a built-in finishing touch to any design from a closet to a bookcase to an entertainment center. With many options to choose from, you can create a look you love.
• Choose from a variety of trending materials including glass, leather, and fabric panels.
• Accent colors and textures provide a high-end look and make your storage system unique to your home.
• Add visual texture and interest with Ecoresin, which is both environmentally responsible and durable.
• Parapan creates a sleek look of impeccable quality and design.
• Fabric back panels offer added functionality as a bulletin board in a craft room or home office, to hang photos, notes, and more.
35