
Search results for "Loft storage" in Home Design Ideas
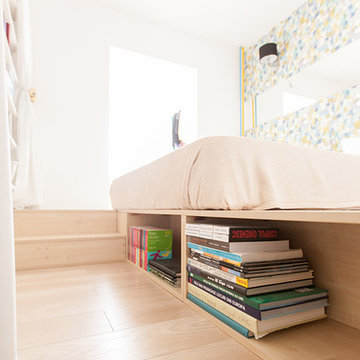


 Alexandra Immel Residential Design LLC
Alice Hayes
Dining room - contemporary dining room idea in Seattle with orange walls
Dining room - contemporary dining room idea in Seattle with orange walls

 KRAUZEarchitects
Small trendy 3/4 beige tile and stone tile ceramic tile alcove shower photo in Moscow with an undermount sink, recessed-panel cabinets, marble countertops, white walls and medium tone wood cabinets
Find the right local pro for your project

 Breeze Giannasio Interiors
Inspiration for a mid-sized eclectic single-wall home bar remodel in Los Angeles with open cabinets, medium tone wood cabinets and wood countertops
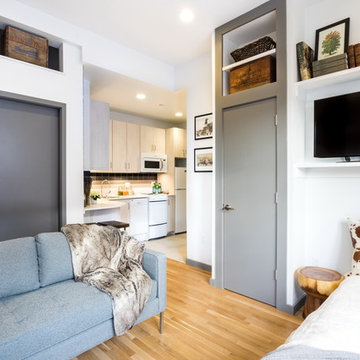
 Reverse Architecture
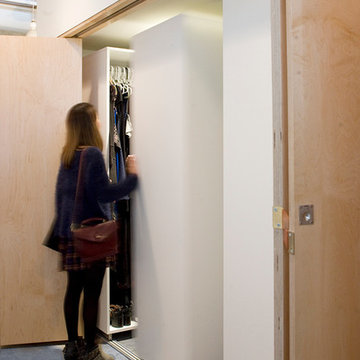
A view across the apartment shows various storage options and the kitchen tucked into its own corner by the front entry.
Photography and styling by Heidi Solander

 Architect's Guild LLC
Loft bedroom with custom built in storage.
Bedroom - traditional loft-style medium tone wood floor bedroom idea in New York with white walls
Bedroom - traditional loft-style medium tone wood floor bedroom idea in New York with white walls


Sponsored
Plain City, OH

Kuhns Contracting, Inc.
Central Ohio's Trusted Home Remodeler Specializing in Kitchens & Baths
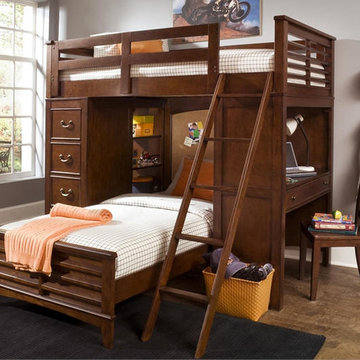
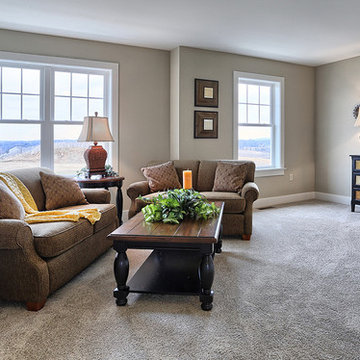
 Landmark Homes
The Laurel Model recreational room on the second floor
Living room - mid-sized craftsman loft-style carpeted living room idea in Other with gray walls, no fireplace and no tv
Living room - mid-sized craftsman loft-style carpeted living room idea in Other with gray walls, no fireplace and no tv
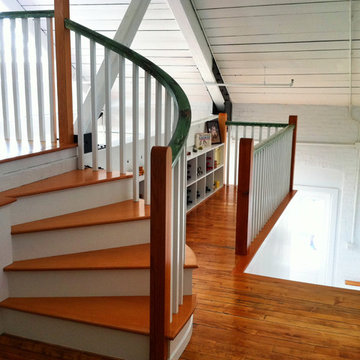
 Kyla Coburn Designs
Staircase - mid-sized coastal wooden curved wood railing staircase idea in Providence with painted risers
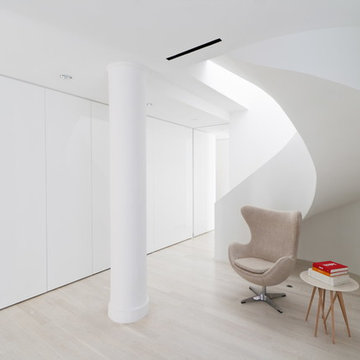


 Christen Ales Interiors
Merrick Ales Photography
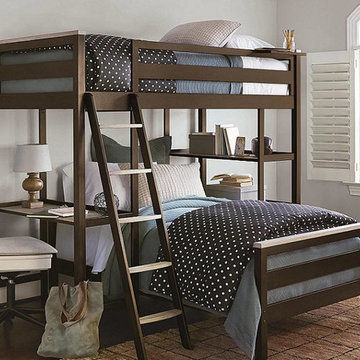
Example of a trendy girl dark wood floor kids' room design in Austin with multicolored walls
Example of a trendy girl dark wood floor kids' room design in Austin with multicolored walls

 LINEOFFICE Architecture, Inc.
Joe Fletcher Photography
Bedroom - industrial loft-style medium tone wood floor bedroom idea in San Francisco with beige walls
Bedroom - industrial loft-style medium tone wood floor bedroom idea in San Francisco with beige walls



 Gallery KBNY
A classic West Side loft in Hell’s Kitchen, Gallery’s main task was to renovate the large kitchen. The clients like to entertain, so in addition to remodeling the aesthetic, we expanded the footprint of the island and built an entirely new bar at the opposite end of the kitchen. Some design choices are a natural fit for the space. In this case, that meant leaning into the industrial vibe of the exposed concrete while bringing in some character with the material choices.
INDUSTRIAL CHIC
With an industrial aesthetic in mind, gray was a natural color choice for the fully custom Miralis cabinets. The backsplash was designed in a subway brick pattern, but rather than the typical porcelain or marble, a clay tile in a white matte tone resembling cement was chosen to further coordinate with the exposed concrete.
Stacked cabinets were installed to accommodate the tall loft ceilings. For contrast, we incorporated glass front cabinetry with lighting in some areas. The resulting marriage of concrete, glass, and wood is well-matched for an industrial chic loft kitchen.
Further highlighting the homeowners’ love of entertaining, we also built an entirely custom bar at one end of the space, featuring open shelving in contrasting wood tones with underlighting and a custom mirrored backsplash for an authentic bar feel.
ADVENTURES IN APPROACHING COLUMNS
Loft renovations tend to come with two common needs: how to fill all that space tastefully and how to work with those ever present columns. In the case of this loft kitchen renovation, it suited the industrial aesthetic not to wrap the concrete column as one typically would, but rather to leave it exposed, accentuating the raw character of the space. Partially as a result, the island expanded too, creating more room for functional additions such as a built-in microwave, wine fridge, and more open shelving to match the bar, outlined with a countertop overhang to optimize counter space and chair storage.
ANCHORED IN SYMMETRY
With a loft space as unusually large as this one, an ideal design strategy, especially when high ceilings are involved, is to anchor the kitchen on opposing sides. Here, one side is anchored by a large floor-to-ceiling pantry, while the other is anchored by the counter-depth fridge with cabinetry above. The connecting element is the counter space in the middle, resulting in the visual impact of a long kitchen run within the open floor plan of a loft.
SOME HIGHLIGHTS
- Entirely custom-built bar with custom mirrored backsplash templated specifically for this project
- Large, oversized island with seating all around, open shelving, and built-in microwave
- Subway backsplash tiles in clay rather than porcelain or marble
- Olympian white marble countertops
Considering a kitchen loft renovation in New York? Our expertise is in renovating all kinds of New York Spaces, from gut renovations of historic landmark buildings like brownstones and townhomes to kitchens and bathrooms in lofts and other apartments in managed buildings. Contact us to find out if our full-scale design-and-build approach is right for your project.





Sponsored
Columbus, OH

Hope Restoration & General Contracting
Columbus Design-Build, Kitchen & Bath Remodeling, Historic Renovations

 Insight Vision GmbH
Modern studio apartment for the young girl.
Kitchen - small modern l-shaped ceramic tile and gray floor kitchen idea in Frankfurt with flat-panel cabinets, white cabinets, quartzite countertops, gray backsplash, no island, stainless steel appliances, gray countertops and a drop-in sink
Kitchen - small modern l-shaped ceramic tile and gray floor kitchen idea in Frankfurt with flat-panel cabinets, white cabinets, quartzite countertops, gray backsplash, no island, stainless steel appliances, gray countertops and a drop-in sink
 Learn'ique: Design-to-Learn
Kate Hart
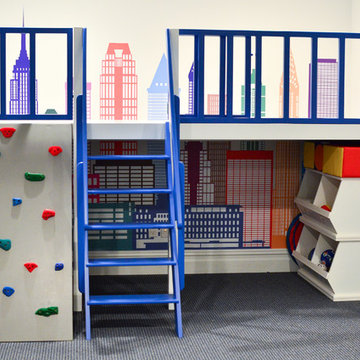
Mid-sized trendy gender-neutral carpeted kids' room photo in New York with white walls
Mid-sized trendy gender-neutral carpeted kids' room photo in New York with white walls
32