
Search results for "Loft style" in Home Design Ideas

 Sheehan Built Homes
Jeff Herr Photography
Example of a large country master dark wood floor bedroom design in Atlanta with white walls
Example of a large country master dark wood floor bedroom design in Atlanta with white walls

 Oasis Homes
This featured home has the interior loft and ceiling finished with a hand made Amish log planking. If you are looking for a log or logular home, this style is for you!

 Erin Roberts Design
Interior Design & Styling | Erin Roberts
Staircase - mid-sized scandinavian carpeted l-shaped metal railing staircase idea in San Francisco with carpeted risers
Staircase - mid-sized scandinavian carpeted l-shaped metal railing staircase idea in San Francisco with carpeted risers
Find the right local pro for your project


 Wright Design
This transitional timber frame home features a wrap-around porch designed to take advantage of its lakeside setting and mountain views. Natural stone, including river rock, granite and Tennessee field stone, is combined with wavy edge siding and a cedar shingle roof to marry the exterior of the home with it surroundings. Casually elegant interiors flow into generous outdoor living spaces that highlight natural materials and create a connection between the indoors and outdoors.
Photography Credit: Rebecca Lehde, Inspiro 8 Studios

 Driftwood Homes USA
Tom Jenkins
Example of a small transitional wooden straight staircase design in Atlanta with painted risers
Example of a small transitional wooden straight staircase design in Atlanta with painted risers

 Salt and Pepper
Bedroom - large contemporary loft-style light wood floor bedroom idea in Toronto with gray walls



 Robinson Home
This luxurious downtown loft in historic Macon, GA was designed from the ground up by Carrie Robinson with Robinson Home. The loft began as an empty attic space above a historic restaurant and was transformed by Carrie over the course of 2 years. The main living area is modern, but very approachable and comfortable with ample room for entertaining.

 Mãkena Interiors
Original Mid-Century Home in Sunmor Palm Springs, built by the Alexander Construction Co in 1958
available for vacation rentals
Living room - 1960s open concept living room idea with white walls
Living room - 1960s open concept living room idea with white walls

 Tim Barber Architects
Karyn Millet Photography
Family room - coastal dark wood floor family room idea in Los Angeles with beige walls
Family room - coastal dark wood floor family room idea in Los Angeles with beige walls

 Betty Wasserman Art & Interiors
We gave this modern New York City loft a customized interior design. We wanted the space to be eye-catching yet elegant and uncluttered, so we focused on the unique walls and lighting. The walls are dressed in a custom plaster from Serpentine Studio, which so perfectly matches the Stone Source countertops. Glistening white flat panel cabinets and a glazed backsplash contrast beautifully with the matte gray color palette. Finally, we added in subtle metallic accents through the pendant lighting and Suite NY bar stools.

 Carlos Delgado Architect
Kids open loft space.
Mid-sized trendy gender-neutral medium tone wood floor and brown floor playroom photo with yellow walls
Mid-sized trendy gender-neutral medium tone wood floor and brown floor playroom photo with yellow walls

 Vintage Porch Swings LLC
Holger Obenaus
Inspiration for a large coastal loft-style medium tone wood floor kids' room remodel in Charleston with white walls and no fireplace
Inspiration for a large coastal loft-style medium tone wood floor kids' room remodel in Charleston with white walls and no fireplace



 Gonyea Custom Homes
Loft-style living room provides a casual place for family time before bed or on weekend mornings. Long skylights let natural light stream in.
Photography by Spacecrafting
 Robinson Home
This luxurious downtown loft in historic Macon, GA was designed from the ground up by Carrie Robinson with Robinson Home. The loft began as an empty attic space above a historic restaurant and was transformed by Carrie over the course of 2 years. The main living area is modern, but very approachable and comfortable with ample room for entertaining.

 S Squared Design, LLC
Client wanted a clean, modern, industrial, rustic, with a little bohemeian feel for their new loft. Storage was also key here since there is only one closet in this open loft. We wanted plently of seating for entertaining, pet friendly materials on the furniture and add some storage where we could all while keeping the space clean and organzied. A mix of materials made this loft as unique as the client, truely reflecting her personality and style. We created a sleeping area that is somewhat hidden from the public area. Using bookshelves as the divider this created a wall of storage or display area. Such a fun and cheerful space to be in.
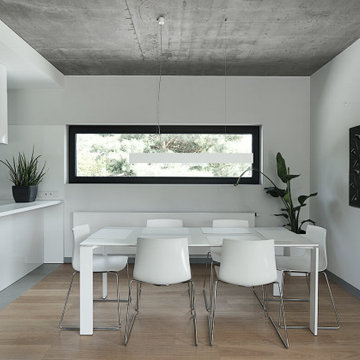
 STUDIO KONDE | Konrad Idaszewski Architect
Visit the full project: https://conde.pl/portfolio/projekt-loftowych-wnetrz-domu-w-rokietnicy/
A simple white dining table is surrounded by matching chairs, keeping the composition light and uncluttered.
Above it, a narrow horizontal window frames a controlled view of the greenery outside.
White cabinetry and walls create a bright setting, contrasting with the darker kitchen volumes nearby.
An abstract black artwork adds a graphic note to the otherwise quiet wall.
Visible concrete overhead introduces the same raw material quality found throughout the living area.

Sponsored
Columbus, OH

Hope Restoration & General Contracting
Columbus Design-Build, Kitchen & Bath Remodeling, Historic Renovations

 Krista + Home
Whimsical child's room with loft bed. Custom bed, chair, and ottoman. Custom drapes. Bedding by Matouk. Rug by Overland. Design By Krista Watterworth Design Studio of Palm Beach Gardens, Florida
Photography by Jessica Glynn

 BA Torrey
Tina Gallo and B.A. Torrey
Inspiration for a mid-sized transitional loft-style medium tone wood floor living room remodel in New York with a bar and beige walls
Inspiration for a mid-sized transitional loft-style medium tone wood floor living room remodel in New York with a bar and beige walls

 lisa furey interiors
Example of a mid-sized cottage light wood floor and beige floor foyer design in Philadelphia with white walls
104