
Search results for "Loft style" in Home Design Ideas

 Powell Homes & Renovations
This loft style top floor allows for an extra family room to accommodate more space for guests and kids.
Inspiration for a mid-sized contemporary loft-style carpeted family room remodel in Seattle with gray walls, no fireplace and no tv
Inspiration for a mid-sized contemporary loft-style carpeted family room remodel in Seattle with gray walls, no fireplace and no tv
 The Wooden Door
The Jefferson Lofts, formerly known as Jefferson elementary school, was transformed into trendy loft style condominiums. We renovated all 22 units preserving a landmark building while providing city loft style living in our lakeside community.

 Tennessee Tiny Homes
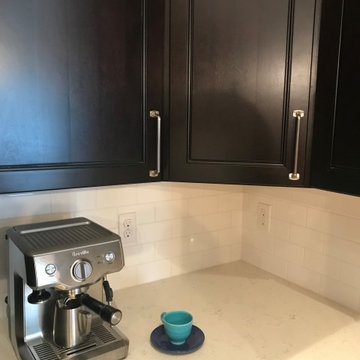
Eclectic l-shaped kitchen photo with a drop-in sink, white cabinets and stainless steel appliances
Find the right local pro for your project

 JWS Custom Decks LLC
This garage has style and elegance. From the cupola to the carriage style garage doors, this garage exudes old world charm. While the Azek around the garage doors is modern to sustain durability and longevity.
 Tracy Berman Interiors
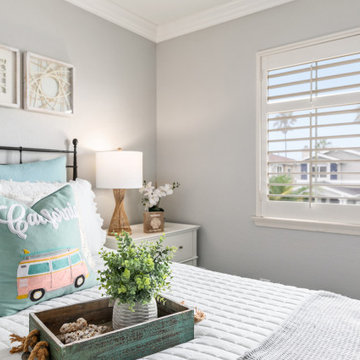
This breezy loft space upstairs connects to the guest bedroom. A cohesive design was created by using neutral colors and a splash of blues and greens throughout. The art work is all coastal vibes. The guest bedroom has all the comfort for a great stay. A comfy bed, good storage and a relaxing design.
The loft is used as a home office. The desk is functional and good looking with a decorative X on the side. Additional storage is in the file cabinet. A set of rattan chairs with a teal side table create an area to add seating or find a quiet place to read.


 Hom Personal Interiors
Living room - large modern loft-style and formal light wood floor living room idea in New York with white walls



 Elms Interior Design
Photography by Michael J. Lee
Mid-sized transitional built-in desk dark wood floor home office library photo in Boston with white walls
Mid-sized transitional built-in desk dark wood floor home office library photo in Boston with white walls


 Four Blocks South
Example of a minimalist loft-style laminate floor living room design in Toronto with white walls
 The Wooden Door
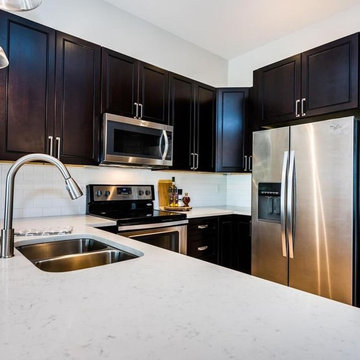
The Jefferson Lofts, formerly known as Jefferson elementary school, was transformed into trendy loft style condominiums. We renovated all 22 units preserving a landmark building while providing city loft style living in our lakeside community.

 blackStones
Brandajs
Inspiration for a mid-sized contemporary open concept medium tone wood floor living room remodel in Paris with orange walls, a two-sided fireplace and no tv
Inspiration for a mid-sized contemporary open concept medium tone wood floor living room remodel in Paris with orange walls, a two-sided fireplace and no tv



 David Charlez Designs
Landmark Photography
This is an example of a country screened-in porch design in Minneapolis with decking and a roof extension.
This is an example of a country screened-in porch design in Minneapolis with decking and a roof extension.
 Lunas Visualization
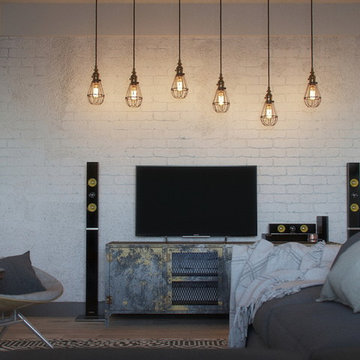
3D photorealistic images of an interior project by architect Jenya Lykasova designed for a young couple. We produced a series of 3D renders demonstrating an idea of turning an ordinary small-sized flat in a panel building into a spacious loft-like apartment. To achieve the desired interior look and visually increase the space, there were used decorative mirrors together with loft-style brickwork. It was important to show the warm subdued lighting that creates an inviting atmosphere in the evening


 Noha Hassan Designs
Inspiration for a small contemporary loft-style light wood floor and beige floor living room remodel in New York with gray walls, no fireplace and a wall-mounted tv

Sponsored
Plain City, OH

The Creative Kitchen Company
Columbus Area Kitchen Remodeling and Refacing Professional
 JAB Design Group
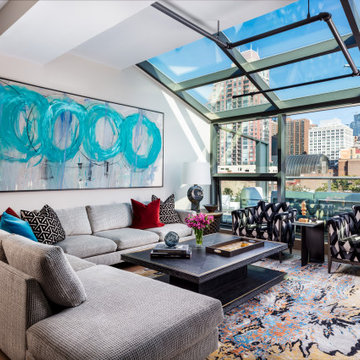
Upscale contemporary living room in a magnificent penthouse with atrium ceilings.
Inspiration for a mid-sized contemporary loft-style light wood floor, beige floor and vaulted ceiling living room remodel in Philadelphia with gray walls, a two-sided fireplace, a stone fireplace and a wall-mounted tv
Inspiration for a mid-sized contemporary loft-style light wood floor, beige floor and vaulted ceiling living room remodel in Philadelphia with gray walls, a two-sided fireplace, a stone fireplace and a wall-mounted tv
 Tracy Berman Interiors
This breezy loft space upstairs connects to the guest bedroom. A cohesive design was created by using neutral colors and a splash of blues and greens throughout. The art work is all coastal vibes. The guest bedroom has all the comfort for a great stay. A comfy bed, good storage and a relaxing design.
The loft is used as a home office. The desk is functional and good looking with a decorative X on the side. Additional storage is in the file cabinet. A set of rattan chairs with a teal side table create an area to add seating or find a quiet place to read.

 Eric Reinholdt, Architect
Informal and camp-like, the sleeping area borrows from the local tradition of the sail loft.
Inspiration for a small country loft-style light wood floor bedroom remodel in Portland Maine with white walls
Inspiration for a small country loft-style light wood floor bedroom remodel in Portland Maine with white walls
108