
Search results for "Loft style" in Home Design Ideas

 Brenda Olde
Photo: Brenda Olde © 2015 Houzz
Inspiration for a shabby-chic style living room remodel in Denver
Inspiration for a shabby-chic style living room remodel in Denver

 Kristina Wolf Design
This family room provides an ample amount of seating for when there is company over and also provides a comfy sanctuary to read and relax. Being so close to horse farms and vineyards, we wanted to play off the surrounding characteristics and include some corresponding attributes in the home. Brad Knipstein was the photographer.

 O’Hara Interiors
Martha O'Hara Interiors, Interior Design & Photo Styling | Corey Gaffer Photography
Please Note: All “related,” “similar,” and “sponsored” products tagged or listed by Houzz are not actual products pictured. They have not been approved by Martha O’Hara Interiors nor any of the professionals credited. For information about our work, please contact design@oharainteriors.com.
Find the right local pro for your project

 GMD Design Group
Transitional carpeted family room photo in Atlanta with gray walls and a wall-mounted tv

 ING Construction
This Studio / Loft apartment features laminate fooring, beautiful blue and white painted walls with white crown molding. It is located on the second floor and sits upon a first floor garage. It contains a Kitchenette, large Bathroom and Loft styled Great Room.

 Centre Sky Architecture Ltd
Mountain Peek is a custom residence located within the Yellowstone Club in Big Sky, Montana. The layout of the home was heavily influenced by the site. Instead of building up vertically the floor plan reaches out horizontally with slight elevations between different spaces. This allowed for beautiful views from every space and also gave us the ability to play with roof heights for each individual space. Natural stone and rustic wood are accented by steal beams and metal work throughout the home.
(photos by Whitney Kamman)

Study room - traditional freestanding desk medium tone wood floor study room idea in Seattle with gray walls



 Debra Kling Colour Consultant
A colorful large work of art punctuates a living room with an otherwise neutral color palette of Black, White and Gold.
Living room - mid-sized contemporary loft-style dark wood floor and brown floor living room idea in New York with white walls, a corner fireplace, a tile fireplace and a wall-mounted tv
Living room - mid-sized contemporary loft-style dark wood floor and brown floor living room idea in New York with white walls, a corner fireplace, a tile fireplace and a wall-mounted tv

 Andrea Schumacher Interiors
Emily Minton Redfield
Bedroom - eclectic medium tone wood floor bedroom idea in Denver with gray walls
Bedroom - eclectic medium tone wood floor bedroom idea in Denver with gray walls

 Egue y Seta
Mid-sized urban white tile and subway tile light wood floor powder room photo in Madrid with open cabinets, light wood cabinets, a wall-mount toilet, white walls, a vessel sink and concrete countertops

 Reliance Design Build
Inspiration for a small contemporary master medium tone wood floor bedroom remodel in Columbus with gray walls and no fireplace

 Krista + Home
Design by Krista Watterworth Design Studio in Palm Beach Gardens, Florida. Photo by Lesley Unruh. This beautiful coastal home is filled with light and love. It's open and airy. The millwork is stunning. A newly constructed home on the Tequesta intercoastal waterway.
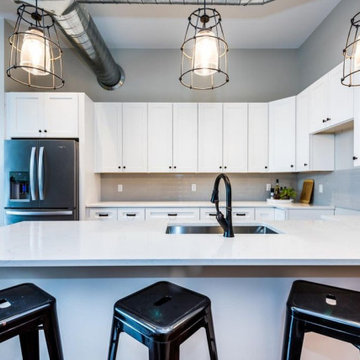
 The Wooden Door
The Jefferson Lofts, formerly known as Jefferson elementary school, was transformed into trendy loft style condominiums. We renovated all 22 units preserving a landmark building while providing city loft style living in our lakeside community.

Sponsored
Plain City, OH

The Creative Kitchen Company
Columbus Area Kitchen Remodeling and Refacing Professional

 Ziga Architecture Studio, PLLC
Modern Bungalows Infill Development Project. 3 Dwellings modern shotgun style homes consisting of 2 Bedrooms, 2 Baths + a loft over the Living Areas.
Bedroom - small contemporary loft-style light wood floor bedroom idea with white walls
Bedroom - small contemporary loft-style light wood floor bedroom idea with white walls

 Anderson & Rodgers Construction
Large cottage front yard concrete concrete floor and gray floor front door photo with a roof extension, gray walls and a dark wood front door
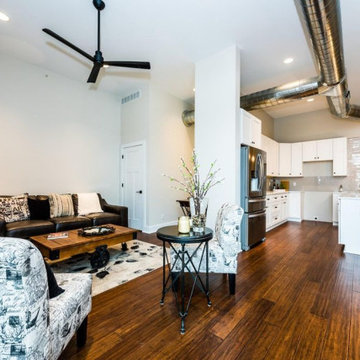 The Wooden Door
The Jefferson Lofts, formerly known as Jefferson elementary school, was transformed into trendy loft style condominiums. We renovated all 22 units preserving a landmark building while providing city loft style living in our lakeside community.
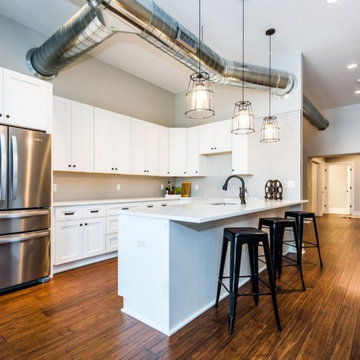 The Wooden Door
The Jefferson Lofts, formerly known as Jefferson elementary school, was transformed into trendy loft style condominiums. We renovated all 22 units preserving a landmark building while providing city loft style living in our lakeside community.

Sponsored
Sunbury, OH

J.Holderby - Renovations
Franklin County's Leading General Contractors - 2X Best of Houzz!

 Acadia Stairs
This Ship Ladder showcases one of our cable rails. The clients nautical style home combined with a classic Ship Ladder creates a delightful coastal feel.
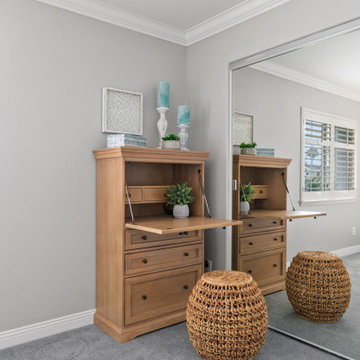
 Tracy Berman Interiors
This breezy loft space upstairs connects to the guest bedroom. A cohesive design was created by using neutral colors and a splash of blues and greens throughout. The art work is all coastal vibes. The guest bedroom has all the comfort for a great stay. A comfy bed, good storage and a relaxing design.
The loft is used as a home office. The desk is functional and good looking with a decorative X on the side. Additional storage is in the file cabinet. A set of rattan chairs with a teal side table create an area to add seating or find a quiet place to read.

 Moriq
Inspiration for a mid-sized contemporary galley kitchen remodel in Hyderabad with flat-panel cabinets, beige cabinets, solid surface countertops, stainless steel appliances and an island
107