
Search results for "Loft style" in Home Design Ideas
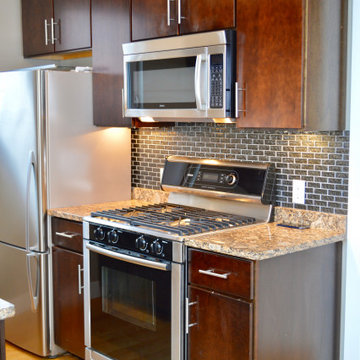
 Bill Patterson. Craft Realty.
This is a 2 story loft condo in which I helped the home owner prep (paint, new lighting, HVAC service, cleaning), stage and sell. We sold this in 2 days for over the asking price with multiple offers on the table.

 Lori Dennis, Inc.
Lori Dennis Interior Design
SoCal Contractor
Erika Bierman Photography
Living room library - mid-sized country loft-style medium tone wood floor living room library idea in Los Angeles with white walls
Living room library - mid-sized country loft-style medium tone wood floor living room library idea in Los Angeles with white walls

 User
Jake Boyd Photo
Example of a mid-sized minimalist galley concrete floor and gray floor open concept kitchen design with a double-bowl sink, recessed-panel cabinets, black backsplash, stainless steel appliances, dark wood cabinets, quartz countertops and ceramic backsplash
Example of a mid-sized minimalist galley concrete floor and gray floor open concept kitchen design with a double-bowl sink, recessed-panel cabinets, black backsplash, stainless steel appliances, dark wood cabinets, quartz countertops and ceramic backsplash
Find the right local pro for your project
 User
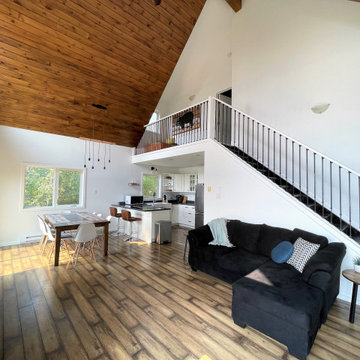
The Lazy Bear Loft is a short-term rental located on Lake of Prairies. The space was designed with style, functionality, and accessibility in mind so that guests feel right at home. The cozy and inviting atmosphere features a lot of wood accents and neutral colours with pops of blue.


 Yankee Barn Homes
Upper Level Family Room with open, functional cupola.
Yankee Barn Homes
Stephanie Martin
Northpeak Design
Family room - large cottage loft-style dark wood floor family room idea in Boston with beige walls, a standard fireplace and a stone fireplace
Family room - large cottage loft-style dark wood floor family room idea in Boston with beige walls, a standard fireplace and a stone fireplace



Sponsored
Fredericksburg, OH

High Point Cabinets
Columbus' Experienced Custom Cabinet Builder | 4x Best of Houzz Winner

 Melissa DiRenzo
Detail shot of kitchen makeover. See project for full before & after photos.
Example of a 1950s single-wall eat-in kitchen design in Toronto with flat-panel cabinets, green cabinets, marble countertops, white backsplash, mosaic tile backsplash and an island
Example of a 1950s single-wall eat-in kitchen design in Toronto with flat-panel cabinets, green cabinets, marble countertops, white backsplash, mosaic tile backsplash and an island

 Cabinetry & Construction, Inc.
John Magor
Large 1950s loft-style concrete floor family room photo in Richmond with a standard fireplace and a tile fireplace
Large 1950s loft-style concrete floor family room photo in Richmond with a standard fireplace and a tile fireplace

 DiMauro Architects, Inc.
Photography: Nat Rea
Bedroom - coastal medium tone wood floor bedroom idea in Providence with white walls
Bedroom - coastal medium tone wood floor bedroom idea in Providence with white walls


 Sync Interior Design
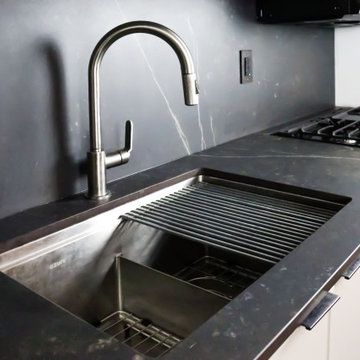
Mid-sized minimalist single-wall concrete floor, gray floor and exposed beam eat-in kitchen photo in Toronto with an undermount sink, flat-panel cabinets, gray cabinets, quartz countertops, black backsplash, quartz backsplash, stainless steel appliances, an island and black countertops



Sponsored
Columbus, OH

Wannemacher Interiors
Customized Award-Winning Interior Design Solutions in Franklin Cnty OH
 Sync Interior Design
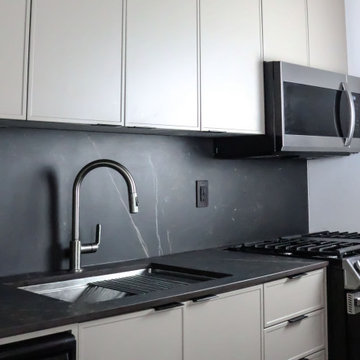
Eat-in kitchen - mid-sized modern single-wall concrete floor, gray floor and exposed beam eat-in kitchen idea in Toronto with an undermount sink, flat-panel cabinets, gray cabinets, quartz countertops, black backsplash, quartz backsplash, stainless steel appliances, an island and black countertops

 Bromik Design & Build
The State Street Lofts feature style and comfort in downtown Kirkland. Inside each of the four single family units, a spacious kitchen offers ample storage, stainless steel appliances, and a functional island. Floor-to-ceiling windows flood the rooms with light and highlight the clean, contemporary aesthetic while well-placed wood or brick accent walls infuse warmth and character into the homes. Upstairs, bedrooms, bathrooms, and closets provide the best of elegant urban living.

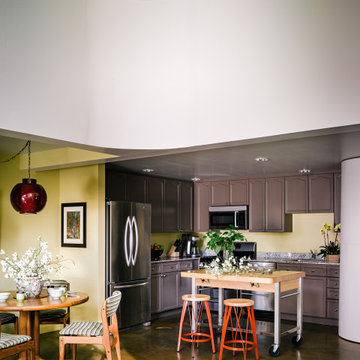
 Kimball Starr Interior Design
Loft kitchen and dining area. Shaker-style dark brown cabinetry contrasts with the gold-green wall paint color in the dining area and repeated on the kitchen wall. A kitchen cart on wheels acts as an island, with two metal stools for seating. Marble countertops and backsplash tone with the stainless steel appliances. A sliding wall conceals the laundry area.



 Imagine Construction
Beautiful great room with a large built-in media cabinet, gas fireplace, and flush mount TV. Solid cement hearth custom made by Brett Weaver, owner of Imagine Construction.

 South Park Design Build
Butcher Block counters, industrial style basin sink and faucet
Inspiration for a large industrial galley concrete floor open concept kitchen remodel in Toronto with a single-bowl sink, flat-panel cabinets, gray cabinets, solid surface countertops, white backsplash, ceramic backsplash, stainless steel appliances and an island
Inspiration for a large industrial galley concrete floor open concept kitchen remodel in Toronto with a single-bowl sink, flat-panel cabinets, gray cabinets, solid surface countertops, white backsplash, ceramic backsplash, stainless steel appliances and an island

 Inspired Closets of Charleston
Walk-in closet - mid-sized transitional gender-neutral carpeted and beige floor walk-in closet idea in Charleston with flat-panel cabinets and brown cabinets
165