
Search results for "Loft style" in Home Design Ideas

 Breeze Giannasio Interiors
Konstrukt Photo
Inspiration for a large eclectic open concept concrete floor living room remodel in Los Angeles with white walls, no fireplace and no tv
Inspiration for a large eclectic open concept concrete floor living room remodel in Los Angeles with white walls, no fireplace and no tv

 Store with Style
Inspiration for a large transitional built-in desk carpeted and beige floor home office remodel in Cleveland with beige walls and no fireplace

 Appalachian Amish
26’ x 32’ two story, two bedroom log cabin with covered porch. Authentic hand-peeled, hand-crafted logs with butt and pass tight pinned style construction. This is the real McCoy and built to last! Features a barn-style roof for a spacious half loft that opens to a living area below with a beautiful knotty-pine cathedral ceiling. Phone 716-640-7132
Find the right local pro for your project


 Paragon Stairs
When it comes to a one-room schoolhouse renovation, maximizing space is key. With a spiral staircase to the loft, this unique space can pack in as much style as possible.

 The Windsor Workshop
Huge mountain style loft-style concrete floor living room photo in Toronto with gray walls, a standard fireplace, a stone fireplace and a concealed tv

 David Cannon Photography
Amazing front porch of a modern farmhouse built by Steve Powell Homes (www.stevepowellhomes.com). Photo Credit: David Cannon Photography (www.davidcannonphotography.com)

Sponsored
Plain City, OH

The Creative Kitchen Company
Columbus Area Kitchen Remodeling and Refacing Professional


 Woodsman Kitchens and Floors
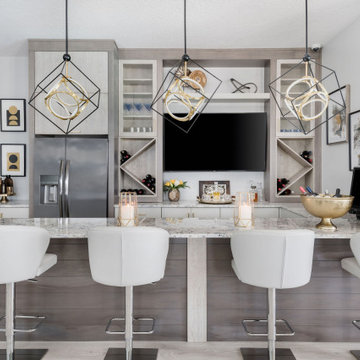
This amazing entertainment loft overlooking the lagoon at Beachwalk features our Eclipse Frameless Cabinetry in the Metropolitan door style. The designers collaborated with the homeowners to create a fully-equipped, high-tech third floor lounge with a full kitchen, wet bar, media center and custom built-ins to display the homeowner’s curated collection of sports memorabilia. The creative team incorporated a combination of three wood species and finishes: Maple; Painted Repose Gray (Sherwin Williams color) Walnut; Seagull stain and Poplar; Heatherstone stain into the cabinetry, shiplap accent wall and trim. The brushed gold hardware is the perfect finishing touch. This entire third story is now devoted to top notch entertaining with waterfront views.

 M.T.N Design
The kids' loft provides plenty of play room thanks to its space-saving bunks. Burnished timbers are a lovely compliment to the hardwood floor, wood-framed windows, and angled, wood ceiling.
Produced By: PrecisionCraft Log & Timber Homes
Photos By: Longviews Studios, Inc.

 Revamp Home Staging & Design
Revamp Professional Home Stagers
Transitional loft-style family room photo in Phoenix with a wall-mounted tv
Transitional loft-style family room photo in Phoenix with a wall-mounted tv

Inspiration for a small coastal gender-neutral gray floor and carpeted playroom remodel with blue walls

 Kitchen Intuitions
Built-in desk is perfect for filing paperwork and household items. The floating shelves and glass cabinets compliment the bar that sits on the other end of the wall.



 CHARLES STREET DESIGN, LLC
Our take on urban loft living introduced the precise lines of German cabinetry, earthy materials, warm woods and bright pops of color. Creating a contemporary yet comfortable space. Currently a bachelor pad that is anything but.


 Laura U Design Collective
Soft blue color palette, reminiscence of the snow just outside the window. The blue provides a nice contrast to the rest of the home.
Wood-clad walls were unchanged by the design team. We love the rustic, natural element that is original to the home. The wood walls throughout the home add so much character – they’re great. Custom built-in bunks were designed by the LU design team. Even though this cabin is small, it sleeps a lot! Designers kept this in mind, maximizing the amount of guest that could stay here.
Photographer: Jason Dewey



 Art Line Furniture
Yodezeen
Inspiration for a large coastal loft-style medium tone wood floor bedroom remodel in Los Angeles with beige walls
Inspiration for a large coastal loft-style medium tone wood floor bedroom remodel in Los Angeles with beige walls

 Tise Kiester Architects
Living room - large transitional formal and loft-style light wood floor living room idea in Raleigh with white walls, a standard fireplace, a stone fireplace and a concealed tv

 David Estreich Architects
This serene, modern loft-like living/dining room is reflected in the foyer's unique round mirror/shelf.
Example of a huge minimalist loft-style light wood floor living room design in New York with beige walls and a concealed tv
Example of a huge minimalist loft-style light wood floor living room design in New York with beige walls and a concealed tv
190