
Search results for "Loft style" in Home Design Ideas


 Da Vinci Marble
red brick floor to ceiling fireplace in living room
Living room - small rustic loft-style dark wood floor and brown floor living room idea in Toronto with yellow walls, a standard fireplace and a brick fireplace
Living room - small rustic loft-style dark wood floor and brown floor living room idea in Toronto with yellow walls, a standard fireplace and a brick fireplace

 Nancy Nolan Photography
Staircase - contemporary spiral staircase idea in Little Rock
Staircase - contemporary spiral staircase idea in Little Rock
Find the right local pro for your project

 Robinson Home
This luxurious downtown loft in historic Macon, GA was designed from the ground up by Carrie Robinson with Robinson Home. The loft began as an empty attic space above a historic restaurant and was transformed by Carrie over the course of 2 years.

Walk-in shower - transitional gray tile and slate tile slate floor walk-in shower idea in Charleston with an undermount sink, flat-panel cabinets, a two-piece toilet, gray walls and medium tone wood cabinets

 G Squared Design
Photo Credits: Pixil Studios
Small mountain style loft-style medium tone wood floor bedroom photo in Denver with beige walls
Small mountain style loft-style medium tone wood floor bedroom photo in Denver with beige walls
 Modern & Contemporary Interior Design
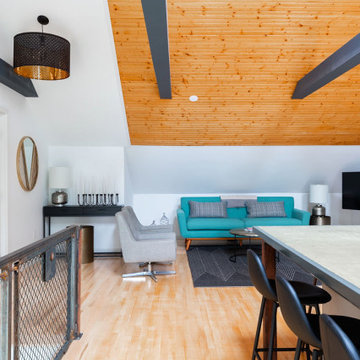
Creating an open space for entertaining in the garage apartment was a must for family visiting or guests renting the loft.
The custom railing on the stairs compliments other custom designed industrial style pieces throughout.



 Monaca Brown Design Co.
Urban concrete floor and gray floor open concept kitchen photo in Los Angeles with flat-panel cabinets, light wood cabinets, stainless steel appliances, an island and gray countertops


 Kimberley Bryan
Photo: Kimberley Bryan © 2014 Houzz
Inspiration for an eclectic l-shaped light wood floor and open staircase remodel in Seattle with yellow walls
Inspiration for an eclectic l-shaped light wood floor and open staircase remodel in Seattle with yellow walls

 Hom Personal Interiors
Example of a large minimalist formal and loft-style light wood floor living room design in New York with white walls


 BDS Design Build Remodel
Download our free ebook, Remodeling a House, Creating a Home. DOWNLOAD NOW
Studio West Photography



 Carolyn Thayer interiors
Example of a beach style master carpeted bedroom design in Boston with blue walls

 Casa Mia USA Inc.
Example of a large urban galley concrete floor and gray floor open concept kitchen design in New York with shaker cabinets, medium tone wood cabinets, wood countertops and two islands

Sponsored
Fredericksburg, OH

High Point Cabinets
Columbus' Experienced Custom Cabinet Builder | 4x Best of Houzz Winner


 Living Edge Design
This master suite was designed to highlight the loft-style elements of the space. The sliding walnut doors are fun, yet functional and just happen to match the walnut paneling on the walls.
David Fournier Photography

 Ashley J. Design
Joe Ciarlante
Inspiration for a mid-sized transitional loft-style medium tone wood floor and brown floor family room library remodel in Charlotte with no fireplace, no tv and beige walls
Inspiration for a mid-sized transitional loft-style medium tone wood floor and brown floor family room library remodel in Charlotte with no fireplace, no tv and beige walls
192