
Search results for "Loft style" in Home Design Ideas

 Harth Builders
The newly designed loft is so unique in style! The new industrial materials mixed with the existing rustic rafters and beams is truly stunning.
Photography Credit: Randl Bye

 User
I worked with my clients to create a cozy Grandparents Loft from an existing barn style garage with the living quarters above the garage area. They wanted to create this second space to match the accoutrements of the main house. Warm woods, maintenance free counter surfaces, stainless appliances...a place where they can come share a meal with friends and family

 Highland Homes
Inspiration for a transitional freestanding desk dark wood floor study room remodel in Dallas with gray walls
Find the right local pro for your project
 User
Joan Pahoyo Photography
Small minimalist 3/4 gray tile and stone tile limestone floor bathroom photo in Los Angeles with a trough sink, flat-panel cabinets, dark wood cabinets, quartz countertops, a one-piece toilet and white walls
Small minimalist 3/4 gray tile and stone tile limestone floor bathroom photo in Los Angeles with a trough sink, flat-panel cabinets, dark wood cabinets, quartz countertops, a one-piece toilet and white walls

 Foster Dale Architects, Inc.
Anthony May Photography
Example of a large trendy open concept living room design in Chicago with a standard fireplace
Example of a large trendy open concept living room design in Chicago with a standard fireplace

 Georgeanna Parks Interior Design
Anthony Rich
Large trendy formal and open concept dark wood floor and brown floor living room photo in Los Angeles with gray walls, a standard fireplace, a plaster fireplace and no tv
Large trendy formal and open concept dark wood floor and brown floor living room photo in Los Angeles with gray walls, a standard fireplace, a plaster fireplace and no tv
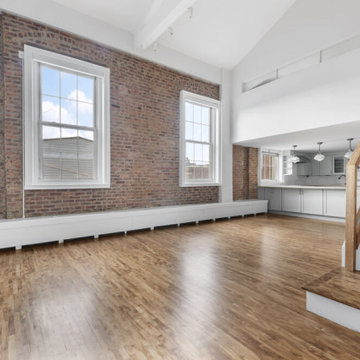
 Nail on the Head, LLC
Gut renovation of a 1,800 sq. ft., four bed, two bath pre-war loft apartment. The building was originally erected in 1845 and the homeowners wanted to preserve the layout and original features (including 7 ft tall sash windows and exposed brick walls) while updating the kitchen, bathrooms, staircase, flooring and HVAC system with exposed ducts.



 Appalachian Amish
26’ x 32’ two story, two bedroom log cabin with covered porch. Authentic hand-peeled, hand-crafted logs with butt and pass tight pinned style construction. This is the real McCoy and built to last! Features a barn-style roof for a spacious half loft that opens to a living area below with a beautiful knotty-pine cathedral ceiling. Phone 716-640-7132

 The Pratley Company, LLC
Photography by Stacy Bass. www.stacybassphotography.com
Inspiration for a small country guest medium tone wood floor and brown floor bedroom remodel in New York with red walls and no fireplace
Inspiration for a small country guest medium tone wood floor and brown floor bedroom remodel in New York with red walls and no fireplace
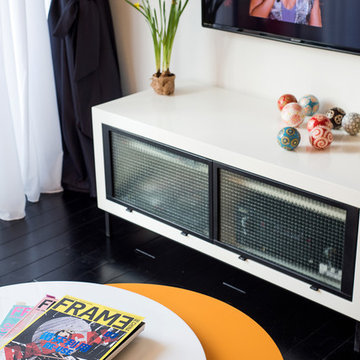
 Julia Staroselsky
Photo: Aviv Kurt
Small trendy loft-style painted wood floor home design photo in Tel Aviv with white walls
Small trendy loft-style painted wood floor home design photo in Tel Aviv with white walls


 Silver Leaf Interiors
Inspiration for a mid-sized rustic loft-style beige floor family room remodel with gray walls and a media wall
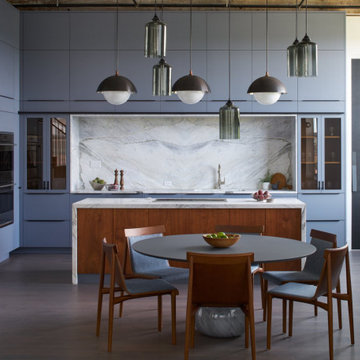
 Rexhill
The Beacon Loft project was years in the making, and the final result was certainly worth the wait. Elizabeth Strianese Interiors designed a kitchen that elevates a modern design with industrial details. The blue cabinetry is a playful counterpart to the original steel and wood beams and exposed brick. Beautiful marble and walnut adds an unexpected warmth. The niche of marble created its own construction challenge, as there needed to be accommodations within the cabinetry to fasten the marble from above. Another special feature is clever hidden ladder storage that tucks away into its own designated cupboard. Overall, the scale of the project was so impressive, and we were grateful to be a part of it!



 Debbe Daley Designs LLC
Traditional style gourmet kitchen with Emporador Brown marble counter tops, stainless steel appliances, white crackle subway tile backsplash and built in bookcase with desk.
Photo by David Hugh Bragdon
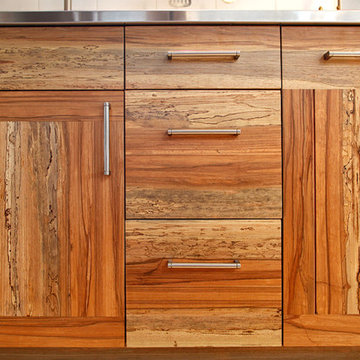
 Whole Forest
While working on this modern loft, Sullivan Building & Design Group opted to use Ecomadera's hardwoods throughout the entire project. The exotic woods effortlessly accent the bold colors and the homeowners playful style.
Photo credit: Kathleen Connally


 Board & Vellum
Photos by Andrew Giammarco Photography.
Inspiration for a small contemporary one-story and detached wood blue guesthouse remodel in Seattle with a shed roof and a metal roof
Inspiration for a small contemporary one-story and detached wood blue guesthouse remodel in Seattle with a shed roof and a metal roof

Sponsored
Fredericksburg, OH

High Point Cabinets
Columbus' Experienced Custom Cabinet Builder | 4x Best of Houzz Winner
 Woodsman Kitchens and Floors
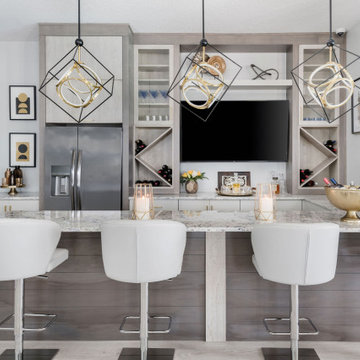
This amazing entertainment loft overlooking the lagoon at Beachwalk features our Eclipse Frameless Cabinetry in the Metropolitan door style. The designers collaborated with the homeowners to create a fully-equipped, high-tech third floor lounge with a full kitchen, wet bar, media center and custom built-ins to display the homeowner’s curated collection of sports memorabilia. The creative team incorporated a combination of three wood species and finishes: Maple; Painted Repose Gray (Sherwin Williams color) Walnut; Seagull stain and Poplar; Heatherstone stain into the cabinetry, shiplap accent wall and trim. The brushed gold hardware is the perfect finishing touch. This entire third story is now devoted to top notch entertaining with waterfront views.

 Beth Levine Architect, Inc.
This home has a beautiful Keller Treppenbau floating staircase with European Oak wood, custom designed and imported from Switzerland.
Staircase - large contemporary wooden curved staircase idea in Denver with wooden risers
Staircase - large contemporary wooden curved staircase idea in Denver with wooden risers

 Vertebrae Art and Architecture
Mid-sized trendy wooden floating open and metal railing staircase photo in Los Angeles
196