
Search results for "Loft style" in Home Design Ideas
 Rexhill
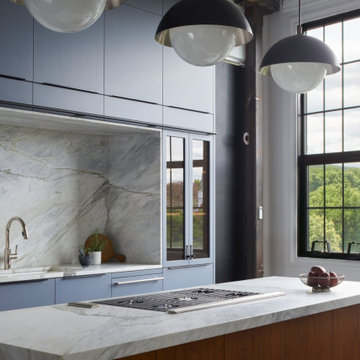
The Beacon Loft project was years in the making, and the final result was certainly worth the wait. Elizabeth Strianese Interiors designed a kitchen that elevates a modern design with industrial details. The blue cabinetry is a playful counterpart to the original steel and wood beams and exposed brick. Beautiful marble and walnut adds an unexpected warmth. The niche of marble created its own construction challenge, as there needed to be accommodations within the cabinetry to fasten the marble from above. Another special feature is clever hidden ladder storage that tucks away into its own designated cupboard. Overall, the scale of the project was so impressive, and we were grateful to be a part of it!
 Rexhill
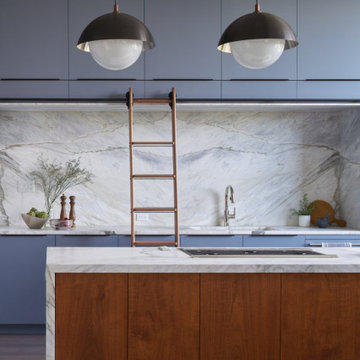
The Beacon Loft project was years in the making, and the final result was certainly worth the wait. Elizabeth Strianese Interiors designed a kitchen that elevates a modern design with industrial details. The blue cabinetry is a playful counterpart to the original steel and wood beams and exposed brick. Beautiful marble and walnut adds an unexpected warmth. The niche of marble created its own construction challenge, as there needed to be accommodations within the cabinetry to fasten the marble from above. Another special feature is clever hidden ladder storage that tucks away into its own designated cupboard. Overall, the scale of the project was so impressive, and we were grateful to be a part of it!
 Rexhill
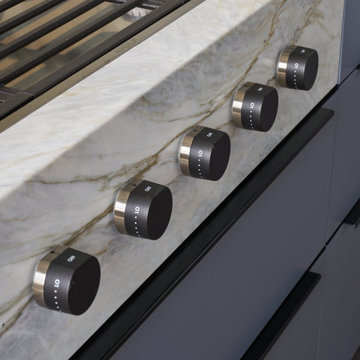
The Beacon Loft project was years in the making, and the final result was certainly worth the wait. Elizabeth Strianese Interiors designed a kitchen that elevates a modern design with industrial details. The blue cabinetry is a playful counterpart to the original steel and wood beams and exposed brick. Beautiful marble and walnut adds an unexpected warmth. The niche of marble created its own construction challenge, as there needed to be accommodations within the cabinetry to fasten the marble from above. Another special feature is clever hidden ladder storage that tucks away into its own designated cupboard. Overall, the scale of the project was so impressive, and we were grateful to be a part of it!
Find the right local pro for your project

 k YODER design
The home's existing grand metal staircase was extended to reach the basement's new fitness and office spaces. The original metalsmith was engaged to craft the stair extension.

 Innovative Homes and Remodeling, LLC
Inspiration for a modern concrete floor basement remodel in Indianapolis with gray walls

 User
Joshua Caldwell Photography
Family room - mid-sized traditional light wood floor family room idea in Salt Lake City with white walls and a wall-mounted tv
Family room - mid-sized traditional light wood floor family room idea in Salt Lake City with white walls and a wall-mounted tv

 MossCreek
Custom designed by MossCreek, this four-seasons resort home in a New England vacation destination showcases natural stone, square timbers, vertical and horizontal wood siding, cedar shingles, and beautiful hardwood floors.
MossCreek's design staff worked closely with the owners to create spaces that brought the outside in, while at the same time providing for cozy evenings during the ski season. MossCreek also made sure to design lots of nooks and niches to accommodate the homeowners' eclectic collection of sports and skiing memorabilia.
The end result is a custom-designed home that reflects both it's New England surroundings and the owner's style.
MossCreek.net

Sponsored
Plain City, OH

The Creative Kitchen Company
Columbus Area Kitchen Remodeling and Refacing Professional

 South Park Design Build
This warehouse space was transformed from an empty warehouse to this stunning Artist Live/Work studio gallery space. The existing space was an open 2500 sqft warehouse. Our client had a hand in space planning to suit her needs. South Park build 3 bedrooms at the back of the unit, added a 2 piece powder room and a main bathroom with walk-in shower and separate free standing tub. The main great room consists of galley style kitchen, open concept dining room and living room. Off the main entry the unit has a utility room with washer/dryer. There is a Kids rec room for homework and play time and finally there is a private work studio tucked behind the kitchen where music and art rehearsals and work take place.

 Laurel Quint Interior Design
Emily Minton Redfield
Inspiration for a mid-sized contemporary loft-style light wood floor living room library remodel with beige walls
Inspiration for a mid-sized contemporary loft-style light wood floor living room library remodel with beige walls

 Embur Interiors
 - Shannon Matteson
Real Estate Staging Expert & Design Consultant
Drop-in bathtub - mid-sized industrial master gray tile and ceramic tile ceramic tile drop-in bathtub idea in Albuquerque with a vessel sink, flat-panel cabinets, black cabinets, quartzite countertops, a two-piece toilet and white walls
Drop-in bathtub - mid-sized industrial master gray tile and ceramic tile ceramic tile drop-in bathtub idea in Albuquerque with a vessel sink, flat-panel cabinets, black cabinets, quartzite countertops, a two-piece toilet and white walls

 FOUR POINT DESIGN BUILD INC
LOFT | Luxury Industrial Loft Makeover Downtown LA | FOUR POINT DESIGN BUILD INC
A gorgeous and glamorous 687 sf Loft Apartment in the Heart of Downtown Los Angeles, CA. Small Spaces...BIG IMPACT is the theme this year: A wide open space and infinite possibilities. The Challenge: Only 3 weeks to design, resource, ship, install, stage and photograph a Downtown LA studio loft for the October 2014 issue of @dwellmagazine and the 2014 @dwellondesign home tour! So #Grateful and #honored to partner with the wonderful folks at #MetLofts and #DwellMagazine for the incredible design project!
Photography by Riley Jamison
#interiordesign #loftliving #StudioLoftLiving #smallspacesBIGideas #loft #DTLA
AS SEEN IN
Dwell Magazine
LA Design Magazine


 Simonsen-Hickok Interiors
A custom designed wood banquette was created to fit the niche space. This allowed the youthful guests a space for dining, or playing games late into the night.
Taylor Architectural Photography



 Marilyn Hill Interiors
Showcase Photography
Example of a mid-sized urban master white tile and subway tile porcelain tile doorless shower design in Nashville with an undermount sink, shaker cabinets, dark wood cabinets, quartzite countertops, a two-piece toilet and white walls
Example of a mid-sized urban master white tile and subway tile porcelain tile doorless shower design in Nashville with an undermount sink, shaker cabinets, dark wood cabinets, quartzite countertops, a two-piece toilet and white walls
 Loft One Contracting
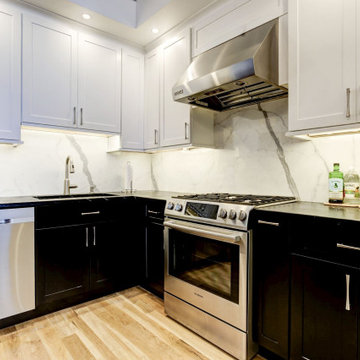
Open concept kitchen with black lower cabinets and white upper cabinets. Brazilian Soapstone countertops sit on top of this massive 32 square foot kitchen island. Solid stone Statuario White Marble make up the backsplash. LED Chandelier anchors the space.

 Dona Rosene Interiors
Example of a mid-sized classic loft-style medium tone wood floor and brown floor family room design in Dallas with white walls and no tv
 Rexhill
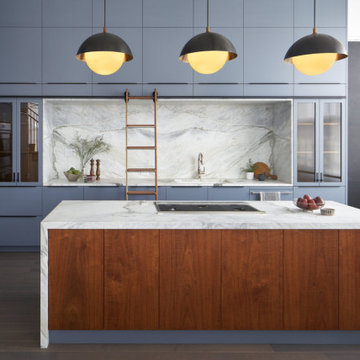
The Beacon Loft project was years in the making, and the final result was certainly worth the wait. Elizabeth Strianese Interiors designed a kitchen that elevates a modern design with industrial details. The blue cabinetry is a playful counterpart to the original steel and wood beams and exposed brick. Beautiful marble and walnut adds an unexpected warmth. The niche of marble created its own construction challenge, as there needed to be accommodations within the cabinetry to fasten the marble from above. Another special feature is clever hidden ladder storage that tucks away into its own designated cupboard. Overall, the scale of the project was so impressive, and we were grateful to be a part of it!



 Depole Design llc
How to create zones in a space to define the areas and maintain a massive sense of scale with intimate elements
Inspiration for a huge industrial open concept light wood floor living room remodel in New York with white walls
Inspiration for a huge industrial open concept light wood floor living room remodel in New York with white walls
 apartmentjeanie
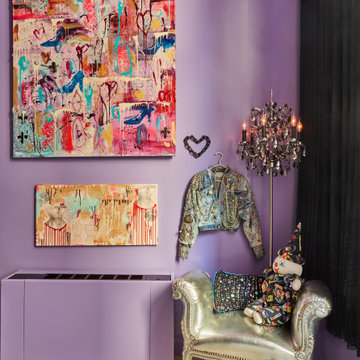
Pink, purple, and gold adorn this gorgeous, NYC loft space located in the Easy Village. Shiny accents of silver metallic and jewels are sprinkled into eve4ry piece of furniture and artwork, reflecting ample natural light from her 10ft high windows when drapes are drawn.

 Emery Design | Build
Phoenix Photographic
Inspiration for a small coastal loft-style light wood floor and gray floor living room remodel in Detroit with white walls, a standard fireplace, a stone fireplace and a wall-mounted tv
Inspiration for a small coastal loft-style light wood floor and gray floor living room remodel in Detroit with white walls, a standard fireplace, a stone fireplace and a wall-mounted tv
198