
Search results for "Loft style" in Home Design Ideas
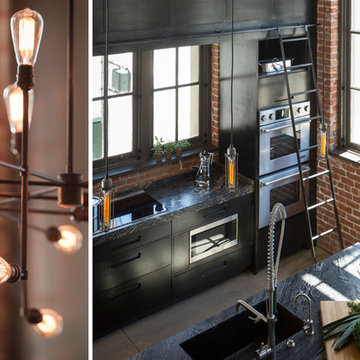
 Muratore Construction + Design
Interior Design: Muratore Corp Designer, Cindy Bayon | Construction + Millwork: Muratore Corp | Photography: Scott Hargis
Inspiration for a mid-sized industrial single-wall concrete floor home design remodel in San Francisco with an integrated sink, flat-panel cabinets, stainless steel cabinets, marble countertops, stainless steel appliances and an island
Inspiration for a mid-sized industrial single-wall concrete floor home design remodel in San Francisco with an integrated sink, flat-panel cabinets, stainless steel cabinets, marble countertops, stainless steel appliances and an island

 Chad Mellon Photographer
Photo by Chad Mellon
Study room - contemporary freestanding desk light wood floor study room idea in Orange County with white walls
Study room - contemporary freestanding desk light wood floor study room idea in Orange County with white walls

 Creative Home USA LLc
Creative Attic remodeling.
Bedroom - traditional loft-style carpeted and gray floor bedroom idea in DC Metro with white walls
Bedroom - traditional loft-style carpeted and gray floor bedroom idea in DC Metro with white walls
Find the right local pro for your project

 RobitailleCurtis
Marc Cramer
Bedroom and mid-sized minimalist boy light wood floor and beige floor kids' bedroom photo in Montreal with white walls
Bedroom and mid-sized minimalist boy light wood floor and beige floor kids' bedroom photo in Montreal with white walls


 User
Jens Langen
Large transitional loft-style dark wood floor living room photo in Toronto with beige walls, a standard fireplace, a stone fireplace and a tv stand
Large transitional loft-style dark wood floor living room photo in Toronto with beige walls, a standard fireplace, a stone fireplace and a tv stand




 Renewal by Andersen Toronto, Ottawa and Ontario
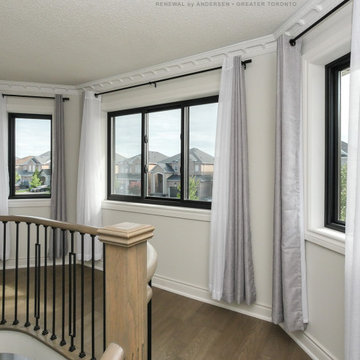
Gorgeous loft-style hallway with all new black windows we installed. These new large sliding window and two picture windows let in lots of light and provide gorgeous style in this hallway and upstairs landing at the top of stairs. Get new windows for your home today from Renewal by Andersen of Greater Toronto and most of Ontario.
. . . . . . . . . .
Find the perfect windows for your home -- Contact Us Today! 844-819-3040

 Harrison Homes, LLC
Open concept kitchen - cottage l-shaped open concept kitchen idea in Seattle with white cabinets and an island

 Silver Leaf Interiors
Inspiration for a mid-sized rustic loft-style beige floor family room remodel with gray walls and a media wall

 MossCreek
High in the Blue Ridge Mountains of North Carolina, this majestic lodge was custom designed by MossCreek to provide rustic elegant living for the extended family of our clients. Featuring four spacious master suites, a massive great room with floor-to-ceiling windows, expansive porches, and a large family room with built-in bar, the home incorporates numerous spaces for sharing good times.
Unique to this design is a large wrap-around porch on the main level, and four large distinct and private balconies on the upper level. This provides outdoor living for each of the four master suites.
We hope you enjoy viewing the photos of this beautiful home custom designed by MossCreek.
Photo by Todd Bush

 Melissa Winn Interiors
Urban u-shaped kitchen photo in San Francisco with an undermount sink, flat-panel cabinets, dark wood cabinets, paneled appliances and an island

 New West Building Company
Large trendy loft-style gray floor game room photo with white walls and no fireplace

Sponsored
Fredericksburg, OH

High Point Cabinets
Columbus' Experienced Custom Cabinet Builder | 4x Best of Houzz Winner
 Rexhill
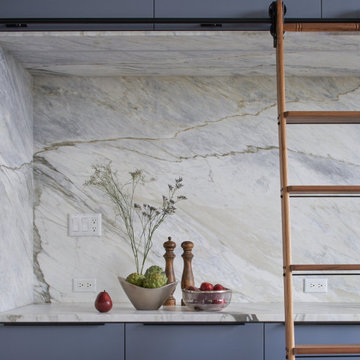
The Beacon Loft project was years in the making, and the final result was certainly worth the wait. Elizabeth Strianese Interiors designed a kitchen that elevates a modern design with industrial details. The blue cabinetry is a playful counterpart to the original steel and wood beams and exposed brick. Beautiful marble and walnut adds an unexpected warmth. The niche of marble created its own construction challenge, as there needed to be accommodations within the cabinetry to fasten the marble from above. Another special feature is clever hidden ladder storage that tucks away into its own designated cupboard. Overall, the scale of the project was so impressive, and we were grateful to be a part of it!

 The Artisans Group, Inc.
Winner of the 2018 Tour of Homes Best Remodel, this whole house re-design of a 1963 Bennet & Johnson mid-century raised ranch home is a beautiful example of the magic we can weave through the application of more sustainable modern design principles to existing spaces.
We worked closely with our client on extensive updates to create a modernized MCM gem.
Extensive alterations include:
- a completely redesigned floor plan to promote a more intuitive flow throughout
- vaulted the ceilings over the great room to create an amazing entrance and feeling of inspired openness
- redesigned entry and driveway to be more inviting and welcoming as well as to experientially set the mid-century modern stage
- the removal of a visually disruptive load bearing central wall and chimney system that formerly partitioned the homes’ entry, dining, kitchen and living rooms from each other
- added clerestory windows above the new kitchen to accentuate the new vaulted ceiling line and create a greater visual continuation of indoor to outdoor space
- drastically increased the access to natural light by increasing window sizes and opening up the floor plan
- placed natural wood elements throughout to provide a calming palette and cohesive Pacific Northwest feel
- incorporated Universal Design principles to make the home Aging In Place ready with wide hallways and accessible spaces, including single-floor living if needed
- moved and completely redesigned the stairway to work for the home’s occupants and be a part of the cohesive design aesthetic
- mixed custom tile layouts with more traditional tiling to create fun and playful visual experiences
- custom designed and sourced MCM specific elements such as the entry screen, cabinetry and lighting
- development of the downstairs for potential future use by an assisted living caretaker
- energy efficiency upgrades seamlessly woven in with much improved insulation, ductless mini splits and solar gain
 Silver Leaf Interiors
Example of a mid-sized mountain style loft-style beige floor family room design with gray walls and a media wall

 Westover Landscape Design
Inspiration for a tropical loft-style family room remodel in Hawaii with white walls


 Muratore Construction + Design
Interior Design: Muratore Corp Designer, Cindy Bayon | Construction + Millwork: Muratore Corp | Photography: Scott Hargis
Mid-sized urban single-wall concrete floor home bar photo in San Francisco with flat-panel cabinets and marble countertops
Mid-sized urban single-wall concrete floor home bar photo in San Francisco with flat-panel cabinets and marble countertops
 Joe Schmelzer, Inc. dba Treasurbite Studio, Inc.
Joe Schmelzer, Treasurbite Studio, Inc.
Trendy enclosed light wood floor family room library photo in Los Angeles with gray walls and a standard fireplace
Trendy enclosed light wood floor family room library photo in Los Angeles with gray walls and a standard fireplace

 Settlement Post & Beam
Example of a huge urban loft-style concrete floor and gray floor family room design in New York with gray walls
197