
Search results for "Loft style" in Home Design Ideas

 Spazio Interni
Full home bar with industrial style in Snaidero italian cabinetry utilizing LOFT collection by Michele Marcon. Melamine cabinets in Pewter and Tundra Elm finish. Quartz and stainless steel appliance including icemaker and undermount wine cooler. Backsplash in distressed mirror tiles with glass wall units with metal framing. Shelves in pewter iron.
Photo: Cason Graye Homes

 Ancient Surfaces
Antique limestone fireplace, architectural element, stone portals, reclaimed limestone floors, and opus sectile inlayes were all supplied by Ancient Surfaces for this one of a kind $20 million Ocean front Malibu estate that sits right on the sand.
For more information and photos of our products please visit us at: www.AncientSurfaces.com
or call us at: (212) 461-0245

 Adrienne DeRosa
Photo: Adrienne DeRosa © 2015 Houzz
"It is my island in the storm," Weiss says of the master bedroom. Washed in varying degrees of whites and creams, the space is reflective and bright. Weiss painted the ceiling to match the walls - a move that gives the space a greater sense of softness, but also elevates the space even more.
One of the few new purchases that the couple made for their home is the headboard. Once part of the set for the film Intolerable Cruelty, the couple found and purchased it from High Point Market, a semi-annual trade show for the interior design industry. Its grand scale compliments the vastness of the space, and as Will considers it, "it stands as the centerpiece of the room."
Find the right local pro for your project
 Renewal By Andersen Bay Area
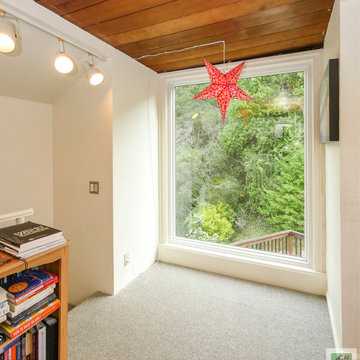
Loft-style home office with floor-to-ceiling picture window we installed. This handsome space with shiplap ceiling looks outstanding in a home with a treehouse-like design and new windows providing great views, style and energy efficiency. Finding the perfect windows for your home is easy with Renewal by Andersen of San Francisco and the whole Bay Area.
. . . . . . . . . .
Our windows come in a variety of styles and colors -- Contact Us Today: (844) 245-2799
 Michael Trahan Interior Design
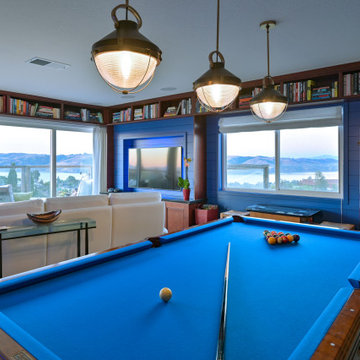
Step into our latest completed project - the ultimate loft experience! This stunning space has it all -
a sleek design, impeccable functionality and jaw-dropping views. When ready to unwind, our clients can begin
with a game of pool on a beautiful table surrounded by perimeter book shelves filled with literary treasures. They can
kick back in luxurious leather motion seating immersing themselves in their favorite TV shows or movies. And when
ready to entertain in the stunning ship-lap walled space, the wet bar awaits, serving up refreshing beverages against a
backdrop of an awe-inspiring vista. The perfect blend of style, entertainment and relaxation!

 Century Designer Showroom L.A. Mart Design Center
Living room - large shabby-chic style loft-style light wood floor living room idea in Los Angeles with multicolored walls

 Goggans Architecture & Interiors
Photography by Rebecca Lehde
Example of a bedroom trendy boy carpeted kids' bedroom design in Charleston with white walls
Example of a bedroom trendy boy carpeted kids' bedroom design in Charleston with white walls



 Jessica Lagrange Interiors
Streeterville Residence, Jessica Lagrange Interiors LLC, Photo by Nathan Kirkman
Mid-sized transitional enclosed dark wood floor and brown floor living room photo in Chicago with no fireplace, a media wall and beige walls
Mid-sized transitional enclosed dark wood floor and brown floor living room photo in Chicago with no fireplace, a media wall and beige walls

 Griffin Enright Architects
The Living room orients itself around a fireplace that is slotted into a window.
Example of a mid-sized trendy loft-style travertine floor living room design in Los Angeles with white walls, a ribbon fireplace, a metal fireplace and no tv
Example of a mid-sized trendy loft-style travertine floor living room design in Los Angeles with white walls, a ribbon fireplace, a metal fireplace and no tv

 The Sofa Company
This Mid-Century modern orange chenille sofa by The Sofa Company ( https://goo.gl/7nCifP"> ( https://goo.gl/7nCifP) was custom ordered for a downtown Los Angeles loft. This is one sofa that is turning heads! Low rider and trend setter, Turner is a fun new style that combines contemporary features with a modern spin. Turner offers unique comfort due to its comfortable, slightly angled back, accented by a tufted back

 Krueger Architects
Unlimited Style Photography
Large 1960s loft-style light wood floor living room library photo in Los Angeles with yellow walls, a standard fireplace, a tile fireplace and no tv
Large 1960s loft-style light wood floor living room library photo in Los Angeles with yellow walls, a standard fireplace, a tile fireplace and no tv

 Rebecca Driggs Interiors
Sean Costello
Bedroom beach style gender-neutral carpeted and gray floor kids' bedroom photo in Raleigh with white walls
Bedroom beach style gender-neutral carpeted and gray floor kids' bedroom photo in Raleigh with white walls

 CarsonSpeer Builders
This modern farmhouse is a beautiful compilation of utility and aesthetics. Exposed cypress beams grace the family room vaulted ceiling. Northern white oak random width floors. Quaker clad windows and doors. Shiplap walls.
Inspiro 8

Sponsored
Westerville, OH

Custom Home Works
Franklin County's Award-Winning Design, Build and Remodeling Expert

 In Situ Architecture
jeremy bittermann
Inspiration for a contemporary metal straight concrete floor staircase remodel in Portland with white walls and metal risers
Inspiration for a contemporary metal straight concrete floor staircase remodel in Portland with white walls and metal risers

 DesignARC
Inspired by DesignARC's Greenworth House, the owners of this 1960's single-story ranch house desired a fresh take on their out-dated, well-worn Montecito residence. Hailing from Toronto Canada, the couple is at ease in urban, loft-like spaces and looked to create a pared-down dwelling that could become their home.
Photo Credit: Jim Bartsch Photography

 H. Bero Interiors
This crisp and clean bathroom renovation boost bright white herringbone wall tile with a delicate matte black accent along the chair rail. the floors plan a leading roll with their unique pattern and the vanity adds warmth with its rich blue green color tone and is full of unique storage.

 HELIUS Lighting Group
Example of a mountain style wooden spiral staircase design in Jackson with wooden risers

Sponsored
Columbus, OH

Hope Restoration & General Contracting
Columbus Design-Build, Kitchen & Bath Remodeling, Historic Renovations

 Cabinets of the Carolinas
Example of a classic open concept medium tone wood floor living room design with red walls

 Keuka Studios, Inc
This modern residence in New York with its open space plan deserved a stair case that lended to the open feel yet made for a grand entrance. Keuka studios was selected to design a center stringer, multi level stair and railing system. The Keuka style railing was utilized as the basis of the design. Heavy oak timbers were crafted which included matching landings and handrails. The entire system, stairs, cable railing and woodwork and hardware was delivered to the site as a kit and assembled by the builder.
The results we believe are stunning!

 Battle Associates, Architects
Guest house with playhouse/shed. This project was a Guest House for a long time Battle Associates Client. Smaller, smaller, smaller the owners kept saying about the guest cottage right on the water's edge. The result was an intimate, almost diminutive, two bedroom cottage for extended family visitors. White beadboard interiors and natural wood structure keep the house light and airy. The fold-away door to the screen porch allows the space to flow beautifully.
Photographer: Nancy Belluscio
201