
Search results for "Loft style" in Home Design Ideas
 Loft One Contracting
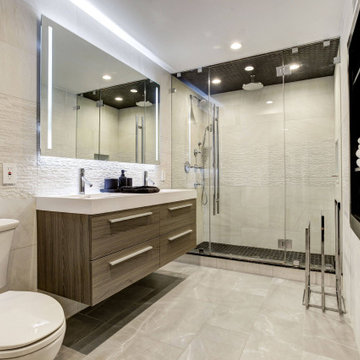
Master Bathroom with Italian porcelain floor tiles and frameless glass shower enclosure. All chrome finishes wrap this bathroom featuring a floating 72" vanity and a custom led front/back lit vanity mirror. Custom built in closet storage for linen. Shower consists of handheld, faucet, and 10" rainhead; All Kohler products used. Walk-in Shower has tile on its ceiling making it a perfect steam shower.

 Studio M Interiors
Scott Amundson Photography
Kids' bedroom - bedroom and mid-sized shabby-chic style girl carpeted and gray floor kids' bedroom idea in Minneapolis with multicolored walls
Kids' bedroom - bedroom and mid-sized shabby-chic style girl carpeted and gray floor kids' bedroom idea in Minneapolis with multicolored walls

 Jeri Koegel Photography
Jeri Koegel
Inspiration for a mediterranean l-shaped kitchen remodel in Orange County with gray cabinets, marble countertops and an island
Inspiration for a mediterranean l-shaped kitchen remodel in Orange County with gray cabinets, marble countertops and an island
Find the right local pro for your project

 Searl Lamaster Howe Architects
A sense of craft, texture and color mark this living room. Charred cedar surrounds the blackened steel fireplace. Together they anchor the living room which otherwise is open to the views beyond.

 Debbe Daley Designs LLC
This master bathroom design incorporates a whirlpool soaking tub and rain shower design in one. Ceramic tile and marble seat provides a spa-like feel. Countertop is Emporador brown marble with cherry dresser style vanity.
Photo by David Hugh Bragdon

 Sergio Mercado Design
Example of a huge minimalist painted floating open staircase design in New York

 David Adler
A bold, multicolored rug
Large trendy loft-style medium tone wood floor living room photo in Phoenix with multicolored walls, no fireplace and no tv
Large trendy loft-style medium tone wood floor living room photo in Phoenix with multicolored walls, no fireplace and no tv

Sponsored
Westerville, OH

Custom Home Works
Franklin County's Award-Winning Design, Build and Remodeling Expert


 Durabuilt Windows & Doors Inc.
The home has a stunning open floor plan as can be seen from the top of the stairs. The Vivacé windows create clear sight lines into outdoor spaces and make the home feel open and modern.

 Cabinets & Design By Cozette Inc
Hallway - mid-sized traditional dark wood floor and brown floor hallway idea in Milwaukee with gray walls

 Enns Cabinetry Inc.
Cheryl Thiessen
Example of a mid-sized trendy galley medium tone wood floor open concept kitchen design in Toronto with an undermount sink, flat-panel cabinets, black cabinets, quartz countertops, beige backsplash, porcelain backsplash, stainless steel appliances and an island
Example of a mid-sized trendy galley medium tone wood floor open concept kitchen design in Toronto with an undermount sink, flat-panel cabinets, black cabinets, quartz countertops, beige backsplash, porcelain backsplash, stainless steel appliances and an island

 Lori Dennis, Inc.
Lori Dennis Interior Design
SoCal Contractor
Erika Bierman Photography
Example of a mid-sized urban loft-style light wood floor living room library design in San Diego
Example of a mid-sized urban loft-style light wood floor living room library design in San Diego

Example of a small cottage enclosed medium tone wood floor family room design in New York with beige walls, a wall-mounted tv and no fireplace

Sponsored
Delaware, OH

Buckeye Basements, Inc.
Central Ohio's Basement Finishing ExpertsBest Of Houzz '13-'21

 Altura Architects
We used the timber frame of a century old barn to build this rustic modern house. The barn was dismantled, and reassembled on site. Inside, we designed the home to showcase as much of the original timber frame as possible.
Photography by Todd Crawford

 FMA Interior Design, Inc.
Enclosed kitchen - large contemporary u-shaped medium tone wood floor enclosed kitchen idea in Chicago with an undermount sink, flat-panel cabinets, gray cabinets, quartz countertops, gray backsplash, glass tile backsplash, stainless steel appliances and an island

 Kathleen McGovern
The neutral pallette within the common area of this loft was punctuated by the use of bold green accents.
Jeff Garland Photography
Example of a mid-sized trendy carpeted living room design in Detroit with gray walls
Example of a mid-sized trendy carpeted living room design in Detroit with gray walls

 Helman Sechrist Stoelting Architecture
Inspiration for a large rustic loft-style carpeted bedroom remodel in Chicago with pink walls

Sponsored
Westerville, OH
Custom Home Works
Franklin County's Award-Winning Design, Build and Remodeling Expert

 Jennifer A. Emmer/Feng Shui Style
This loft is a relaxing "chill zone" in the middle of the second floor. Feng Shui-wise, it's an earth sector, so we used warm and wonderful colors.
A modern spin on a beautiful home in Pleasanton, California. We Feng Shui'ed the space, and performed a sage cleansing and blessing. Then we designed a staging game plan, which we implemented with our staging partner, No. 1 Staging of Santa Clara.

 Urban Pad
Transitional gender-neutral carpeted and gray floor nursery photo in Little Rock with gray walls

 Nordy's Construction, Inc.
Loft style sitting area on second floor.
Family room - mid-sized coastal loft-style medium tone wood floor family room idea in Boston with green walls
Family room - mid-sized coastal loft-style medium tone wood floor family room idea in Boston with green walls
203