
Search results for "Loft style" in Home Design Ideas

 Patrick Ahearn Architect
Greg Premru
Inspiration for a mid-sized coastal open concept carpeted living room remodel in Boston with white walls, a standard fireplace and a stone fireplace
Inspiration for a mid-sized coastal open concept carpeted living room remodel in Boston with white walls, a standard fireplace and a stone fireplace

 Ponciano Design
Example of a large 1960s formal and loft-style brown floor and light wood floor living room design in Portland with white walls, no fireplace and no tv

 Simple Steps
This contemporary bedroom has a light wood look herringbone tile called Duet light. There are many colors and styles available and this material can be used for indoor and outdoor use.
Find the right local pro for your project
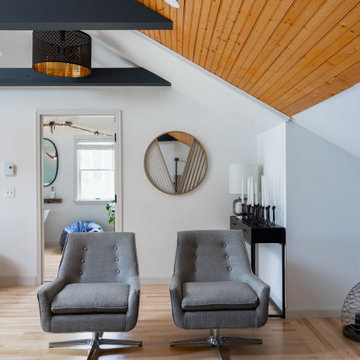
 Modern & Contemporary Interior Design
Creating an open space for entertaining in the garage apartment was a must for family visiting or guests renting the loft.
Mid-sized urban loft-style light wood floor and exposed beam living room photo in Portland Maine with white walls, a wood stove, a stone fireplace and a wall-mounted tv
Mid-sized urban loft-style light wood floor and exposed beam living room photo in Portland Maine with white walls, a wood stove, a stone fireplace and a wall-mounted tv

Inspiration for a mid-sized contemporary open concept concrete floor and gray floor living room remodel with white walls, a two-sided fireplace, a tile fireplace and no tv
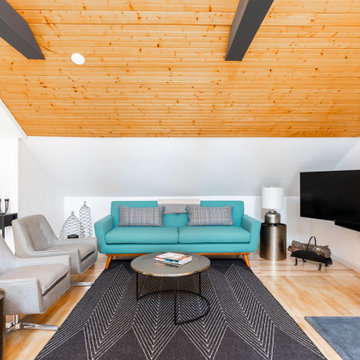 Modern & Contemporary Interior Design
Creating an open space for entertaining in the garage apartment was a must for family visiting or guests renting the loft.
The custom designed and made wood store complimented the custom elements of the adjoining open plan kitchen.

 Whitten Architects
photography by Rob Karosis
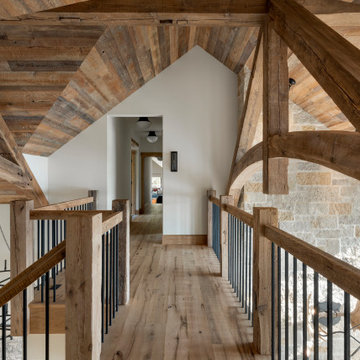
Mid-sized elegant medium tone wood floor hallway photo in Portland Maine with white walls
Mid-sized elegant medium tone wood floor hallway photo in Portland Maine with white walls



 Design West
Columns made of egyptian rock adorn the outside of this grand estate, with nearly 24,000 sqft. of living space.
Huge mediterranean beige two-story stucco house exterior idea in Miami with a hip roof and a tile roof
Huge mediterranean beige two-story stucco house exterior idea in Miami with a hip roof and a tile roof

 Board & Vellum
From the street, we kept the 3 bedroom, 2 bathroom addition on the top concealed by a simple shed dormer which reduces the impression of bulk and keeps the house looking cozy and comfortable. Wood carriage doors and a recessed front porch given some prominence help create a welcoming street presence. John Wilbanks Photography

 Yankee Barn Homes
 - the built-in television above the fireplace may be "hidden" by a sliding piece of art to conceal the screen when not in use.
Living room - large country loft-style concrete floor living room idea in Manchester with white walls, a standard fireplace, a metal fireplace and a wall-mounted tv
Living room - large country loft-style concrete floor living room idea in Manchester with white walls, a standard fireplace, a metal fireplace and a wall-mounted tv

 David Scott Parker Architects Llc
Durston Saylor
Example of a large classic dark wood floor multiuse home gym design in New York with white walls
Example of a large classic dark wood floor multiuse home gym design in New York with white walls

 Bromik Design & Build
Large trendy u-shaped medium tone wood floor and brown floor open concept kitchen photo in Seattle with flat-panel cabinets, white cabinets, white backsplash, matchstick tile backsplash, stainless steel appliances, an island and white countertops

 Distinguished Kitchens & Bath
Inspiration for a transitional l-shaped medium tone wood floor kitchen remodel in Miami with an undermount sink, shaker cabinets, white cabinets, white backsplash, subway tile backsplash, stainless steel appliances and an island

Sponsored
Columbus, OH

Hope Restoration & General Contracting
Columbus Design-Build, Kitchen & Bath Remodeling, Historic Renovations

 KEVV DESIGN
Inspiration for a mid-sized modern loft-style concrete floor living room remodel in Hong Kong with a bar, white walls and a wall-mounted tv

 Design Loft Company
Inspiration for a large contemporary formal and enclosed light wood floor and beige floor living room remodel in San Francisco with beige walls, a tile fireplace, a ribbon fireplace and no tv

 Matheu Architects PC
The Railway Circle Residence responds to the Client's desire to have an open and informal contemporary house. The house's high flat ceilings and loft-like spaces provide a perfect setting for views of the wooded site and for the display of the Clients extensive art and ceramic collections. The restrained massing and exterior materials reflect the Client's desire for simplicity and respond to requirements of the development in which the house is situated.




 User
Mid-sized urban loft-style concrete floor, gray floor, exposed beam and brick wall living room photo with red walls, no fireplace and a concealed tv

 South Park Design Build
This warehouse space was transformed from an empty warehouse to this stunning Artist Live/Work studio gallery space. The existing space was an open 2500 sqft warehouse. Our client had a hand in space planning to suit her needs. South Park build 3 bedrooms at the back of the unit, added a 2 piece powder room and a main bathroom with walk-in shower and separate free standing tub. The main great room consists of galley style kitchen, open concept dining room and living room. Off the main entry the unit has a utility room with washer/dryer. There is a Kids rec room for homework and play time and finally there is a private work studio tucked behind the kitchen where music and art rehearsals and work take place.

204