
Search results for "Loft style" in Home Design Ideas

 PerLora
This Arie chair made by EQ3 is a great option for extra seating in this loft-style living room. Accompanied by this multi-level table, this provides a great space to unwind.

 User
Andrea Pietrangeli http://andrea.media/
Small beach style master light wood floor and beige floor bedroom photo in Providence with white walls
Small beach style master light wood floor and beige floor bedroom photo in Providence with white walls

 The Windsor Workshop
Large mountain style loft-style concrete floor living room photo in Toronto with gray walls, a standard fireplace, a stone fireplace and a concealed tv
Find the right local pro for your project

 Glenn Layton Homes
, LLC, "Building Your Coastal Lifestyle"
Small elegant loft-style carpeted family room photo in Jacksonville with beige walls and no fireplace
Small elegant loft-style carpeted family room photo in Jacksonville with beige walls and no fireplace

 Slate Construction Group
Mid-sized minimalist open concept family room photo in Miami with a ribbon fireplace, a stone fireplace and a wall-mounted tv

 Kristina Crestin Design
Builder: Anderson Contracting Service
Architect: Art Dioli, Olsen Lewis
Photographer: Jamie Salomon
Family room - coastal family room idea in Boston
Family room - coastal family room idea in Boston

 Michael Abraham Architecture
http://www.mrobinsonphoto.com/
Inspiration for a farmhouse dark wood floor sunroom remodel in Chicago with a standard ceiling
Inspiration for a farmhouse dark wood floor sunroom remodel in Chicago with a standard ceiling



 Grounded Homes
Photos x Molly Goodman
Example of a mid-sized transitional boy vinyl floor and brown floor playroom design in Orange County with white walls
Example of a mid-sized transitional boy vinyl floor and brown floor playroom design in Orange County with white walls

 Nico van der Meulen Architects
Photography by: Barry Goldman and David Ross
Staircase - contemporary staircase idea
Staircase - contemporary staircase idea

 JPM Construction
Cherie Cordellos
Inspiration for a mid-sized contemporary u-shaped medium tone wood floor and brown floor kitchen remodel in San Francisco with an undermount sink, flat-panel cabinets, gray cabinets, blue backsplash, stainless steel appliances, an island, quartzite countertops and glass tile backsplash
Inspiration for a mid-sized contemporary u-shaped medium tone wood floor and brown floor kitchen remodel in San Francisco with an undermount sink, flat-panel cabinets, gray cabinets, blue backsplash, stainless steel appliances, an island, quartzite countertops and glass tile backsplash

 Ashton Woods
Study, watch tv and play with the kids all in one space.
Inspiration for a timeless medium tone wood floor family room remodel in Atlanta with beige walls and a wall-mounted tv
Inspiration for a timeless medium tone wood floor family room remodel in Atlanta with beige walls and a wall-mounted tv
 Elizabeth Erin Designs
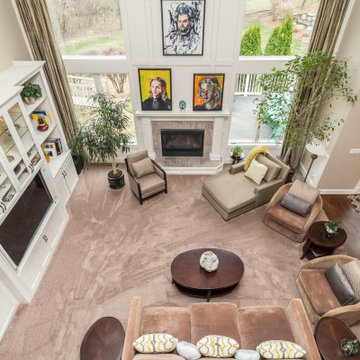
Living room view from loft
Example of a mid-sized mid-century modern formal and loft-style carpeted and beige floor living room design with beige walls, a standard fireplace, a brick fireplace and a media wall
Example of a mid-sized mid-century modern formal and loft-style carpeted and beige floor living room design with beige walls, a standard fireplace, a brick fireplace and a media wall
 Loft One Contracting
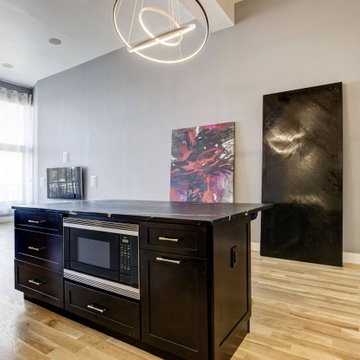
Open concept kitchen with black lower cabinets and white upper cabinets. Brazilian Soapstone countertops sit on top of this massive 32 square foot kitchen island. Solid stone Statuario White Marble make up the backsplash. LED Chandelier anchors the space.



 David Thorne Landscape Architect
An indoor-outdoor banquet room with attached bar and hearth is a natural gathering place to overlook the serenity of the pool, lawn and gardens.
Photography by Marion Brenner

 L/L Design - Build - Furnish
LLJ Interior Design
Example of a mid-sized single-wall dark wood floor open concept kitchen design in Los Angeles with a single-bowl sink, recessed-panel cabinets, distressed cabinets, quartzite countertops, red backsplash, subway tile backsplash, black appliances and an island
Example of a mid-sized single-wall dark wood floor open concept kitchen design in Los Angeles with a single-bowl sink, recessed-panel cabinets, distressed cabinets, quartzite countertops, red backsplash, subway tile backsplash, black appliances and an island
 Loft One Contracting
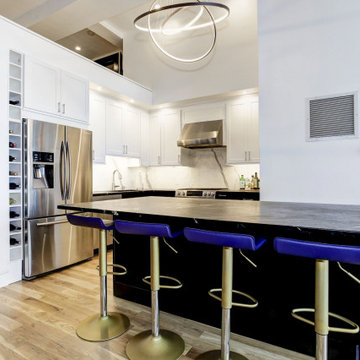
Open concept kitchen with black lower cabinets and white upper cabinets. Brazilian Soapstone countertops sit on top of this massive 32 square foot kitchen island. Solid stone Statuario White Marble make up the backsplash. LED Chandelier anchors the space.



Sponsored
Fredericksburg, OH

High Point Cabinets
Columbus' Experienced Custom Cabinet Builder | 4x Best of Houzz Winner


 David J. Design Inc.
The closet is right off the new bathroom. The large sliding doors open up the bathroom to the closet area or can be closed to create more of a private enclosed space.
 Loft One Contracting
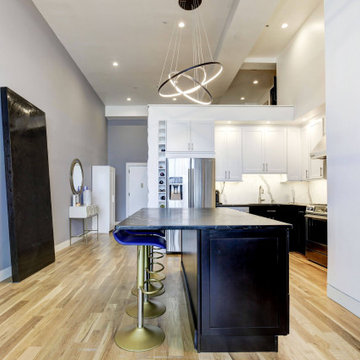
Open concept kitchen with black lower cabinets and white upper cabinets. Brazilian Soapstone countertops sit on top of this massive 32 square foot kitchen island. Solid stone Statuario White Marble make up the backsplash. LED Chandelier anchors the space.
202