
Search results for "Loft style" in Home Design Ideas

 Texas Iowa Reclaimed
At Southerleigh Fine Foods & Brewery reclaimed Original Face Oak with patina on every board makes great sense for this brew house. It can be seen on the floors, drop ceilings, walls and even some of the tables! Many compliments already and more good times to come, not only on the food but the gorgeous material selections. Timeless Beauty.
http://tx-reclaimedfloors.com/projects/southerleigh/

 Illuminations
Inspiration for a large industrial freestanding desk concrete floor home studio remodel in Austin with no fireplace

 Diane Barber Designery
Full beachfront remodel from 1970s midcentury modern to updated rustic modern. As seen in Southbay HOME magazine. Photo by Michael Neveaux.
Large transitional open concept dark wood floor and brown floor living room photo in Los Angeles with beige walls and a standard fireplace
Large transitional open concept dark wood floor and brown floor living room photo in Los Angeles with beige walls and a standard fireplace
Find the right local pro for your project

 Talmadge Construction, Inc.
This small modern bathroom takes advantage of a variety clever space saving design details to bring more functionality into this small space. A clever sliding pocket wood door recedes into the wall, hidden when not in use. The stylish floating wood vanity allows for additional storage space underneath the sink. The simple look emphasizes strong hard edges in the tile, and fixtures, helping to contribute to the modern style of this bathroom.


 Lori Dennis, Inc.
Lori Dennis Interior Design
SoCal Contractor
Erika Bierman Photography
Inspiration for a mid-sized industrial loft-style light wood floor living room library remodel in San Diego
Inspiration for a mid-sized industrial loft-style light wood floor living room library remodel in San Diego

 Cusimano Architect
Zac Seewald
Example of a mid-sized classic backyard patio design in Houston with a fire pit and a roof extension
Example of a mid-sized classic backyard patio design in Houston with a fire pit and a roof extension

Sponsored
Sunbury, OH

J.Holderby - Renovations
Franklin County's Leading General Contractors - 2X Best of Houzz!

 Abramson Architects
A light-filled formal living room finds a balanced marriage that feels inventive yet timeless.
Photo: Roger Davies
Example of a huge trendy open concept dark wood floor and brown floor living room design in Los Angeles with white walls, a standard fireplace and a stone fireplace
Example of a huge trendy open concept dark wood floor and brown floor living room design in Los Angeles with white walls, a standard fireplace and a stone fireplace

 Nance Construction
Inspiration for a mediterranean dark wood floor kitchen remodel in Phoenix with shaker cabinets, beige cabinets, white backsplash, subway tile backsplash and an island

 Viv & Leone
Large danish open concept light wood floor and beige floor living room library photo in San Diego with white walls


 George Ranalli Architect
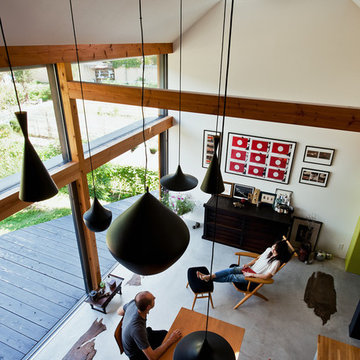
's masterful transformation of two side-by-side apartments into a stunning 2-bedroom loft-style apartment is a testament to his ability to seamlessly integrate previously separate spaces. The 12 ft. ceiling height and oversized original Oakwood window frames on the North facing side of the historic building allowed for an abundance of natural daylight to flow into the open floor plan. Upon entering, one is greeted with an expansive living and dining space that exudes warmth and sophistication.


Sponsored
Columbus, OH

Trish Takacs Design
Award Winning & Highly Skilled Kitchen & Bath Designer in Columbus


 Kevin Spence Architect, AIA
Lower Studio
Photo: PLACE
Mid-sized urban concrete floor home office photo in Seattle
Mid-sized urban concrete floor home office photo in Seattle

 OVKO Art & Design
In this modern Chicago loft with large dark walls, experimental abstract art gives a pop of color. Vivid pinks mix with oranges and yellows which all blend together for a unique style. The arts metallic silver and grey color provides a lovely refined contrast, providing an amazing focal point. It's a sleek contemporary style, as the art is mounted under an attractive acrylic glass which floats off the wall for an ultramodern look. The artwork arrives ready to hang with an aluminum cleat hanging system.
 123 Remodeling Inc.
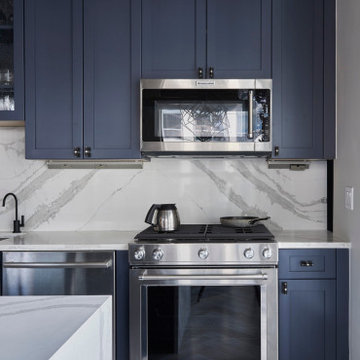
In the kitchen, 123 Remodeling's team used “Calacatta Blois” quartz with light gray veining for the countertops and backsplash in a bookmatch pattern, which gave a dramatic impact along with the waterfall detail on either side of the ten-foot plus island that facilitated the family plenty of room to cook and eat.
The “Blue Ash” Ultracraft cabinets gave the right pop of color complementing the quartz veining. Lastly, the Adorne Legrand under-cabinet lighting system was integral in keeping the backsplash outlet free and clean.
We went with a light gray engineered flooring in a herringbone pattern, adding warmth and visual appeal to the kitchen and living space.
https://123remodeling.com/portfolio/loft-kitchen-remodeling-in-near-south-side/

Sponsored
Westerville, OH

Inspired Closets Columbus
Innovative & Creative Custom Closet Designer Servicing Franklin County
 The Morrison hOMe Tiny House
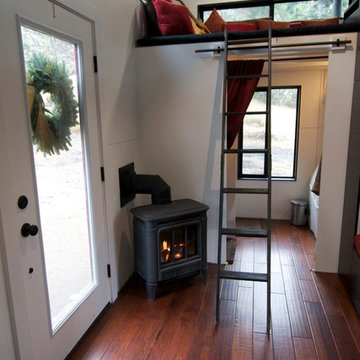
A look from the dining area looking down to the lounge loft as well as bathroom.
Example of a small minimalist home design design
Example of a small minimalist home design design

 Monetti Custom Homes
Bunk Room – Custom built-in bunks, Marvin windows
Example of a bedroom and large beach style boy carpeted kids' bedroom design in New York with beige walls
Example of a bedroom and large beach style boy carpeted kids' bedroom design in New York with beige walls

 CastleView 3D Renderings
A 3D rendering of the shared Jack-and-Jill bath between two bedrooms in the penthouse condo unit of the Reserve on the Erie Canal development. Decor, 3D modeling, and rendering by Kathleen Moore of CastleView 3D.
230