
Search results for "Lofted bunk" in Home Design Ideas
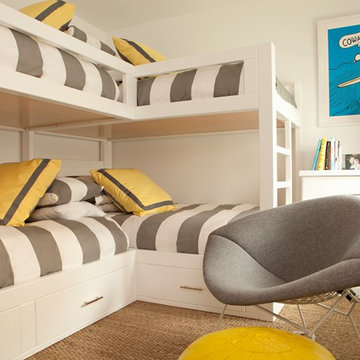
 Cari Berg Interior Design
Inspiration for a mid-sized transitional gender-neutral carpeted and brown floor kids' room remodel in Los Angeles with white walls
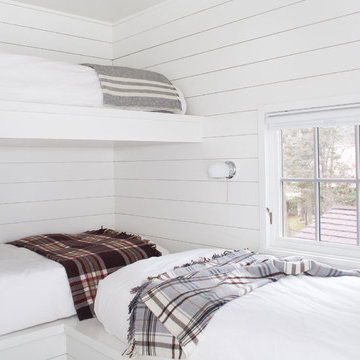
 Albertsson Hansen Architecture and Interior Design
A cabin in Western Wisconsin is transformed from within to become a serene and modern retreat. In a past life, this cabin was a fishing cottage which was part of a resort built in the 1920’s on a small lake not far from the Twin Cities. The cabin has had multiple additions over the years so improving flow to the outdoor space, creating a family friendly kitchen, and relocating a bigger master bedroom on the lake side were priorities. The solution was to bring the kitchen from the back of the cabin up to the front, reduce the size of an overly large bedroom in the back in order to create a more generous front entry way/mudroom adjacent to the kitchen, and add a fireplace in the center of the main floor.
Photographer: Wing Ta
Interior Design: Jennaea Gearhart Design
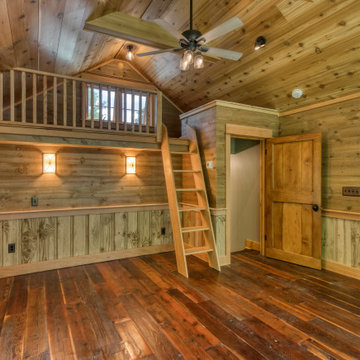
 Jim & Paula Perry
7" plank antique, reclaimed Redwood flooring, mixed wall finishes (vertical custom pick-wick plank and rough sawn 8" pine plank). 12" White Cedar plank cieling. Pine captains ladder to loft. Original pine door restored.
Part of the meticulous restoration of Giant View, a historic 1940s Adirondack camp compound on 20 private acres in Keene Valley, NY. This legacy High Peaks estate is currently available for acquisition. Architectural inquiries and private viewing arrangements are welcome. For additional details, the property listing is available on the Merrill L. Thomas agency website at www.adirondackestates.com (MLS# 202597); email: dominika@adirondackestates.com
Find the right local pro for your project
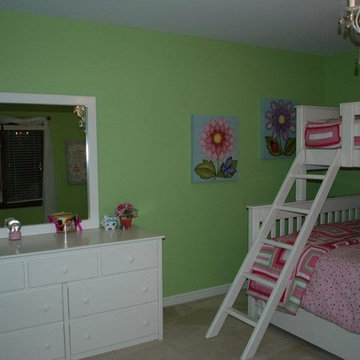
 THE BUNK & LOFT FACTORY INC
Inspiration for a mid-sized carpeted bedroom remodel in Columbus with green walls
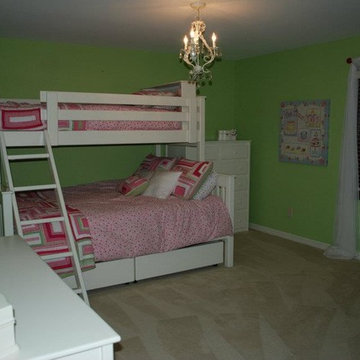 THE BUNK & LOFT FACTORY INC
Example of a mid-sized carpeted bedroom design in Columbus with green walls
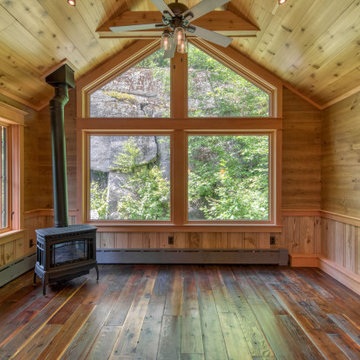 Jim & Paula Perry
Custom Marvin window wall to bring in granite cliffs. 7" plank antique, reclaimed Redwood flooring, mixed wall finishes (vertical custom pick-wick plank and rough sawn 8" pine plank). 12" White Cedar plank cieling. Pine captain's ladder to loft. Original pine door restored. Three-sided viewing gas stove with log-set.
Part of the meticulous restoration of Giant View, a historic 1940s Adirondack camp compound on 20 private acres in Keene Valley, NY. This legacy High Peaks estate is currently available for acquisition. Architectural inquiries and private viewing arrangements are welcome. For additional details, the property listing is available on the Merrill L. Thomas agency website at www.adirondackestates.com (MLS# 202597); email: dominika@adirondackestates.com
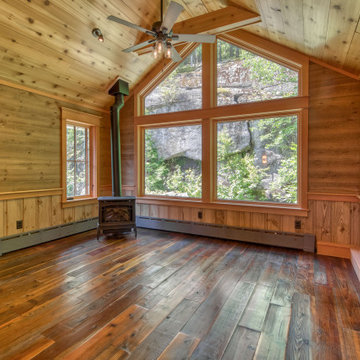 Jim & Paula Perry
Custom Marvin window wall to bring in granite cliffs. 7" plank antique, reclaimed Redwood flooring, mixed wall finishes (vertical custom pick-wick plank and rough sawn 8" pine plank). 12" White Cedar plank cieling. Pine captain's ladder to loft. Original pine door restored. Three-sided viewing gas stove with log-set.
Part of the meticulous restoration of Giant View, a historic 1940s Adirondack camp compound on 20 private acres in Keene Valley, NY. This legacy High Peaks estate is currently available for acquisition. Architectural inquiries and private viewing arrangements are welcome. For additional details, the property listing is available on the Merrill L. Thomas agency website at www.adirondackestates.com (MLS# 202597); email: dominika@adirondackestates.com


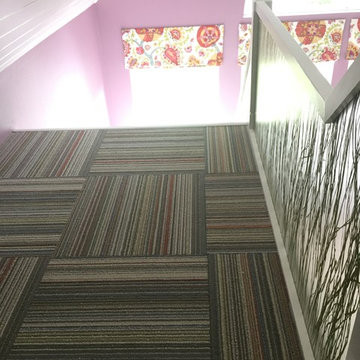
 B. Scott Interiors

Fun carpet squares used in the kid's loft area.
Mid-sized elegant loft-style bedroom photo in New Orleans with purple walls
Mid-sized elegant loft-style bedroom photo in New Orleans with purple walls
 B. Scott Interiors
3-Form Acrylic Resin used to create railing for kid's loft play area.
Inspiration for a mid-sized timeless loft-style bedroom remodel in New Orleans with purple walls
Inspiration for a mid-sized timeless loft-style bedroom remodel in New Orleans with purple walls
 User

UserRustic Bunkbed by Nexs Cabinets Inc
Inspiration for a large rustic loft-style medium tone wood floor bedroom remodel in Calgary with beige walls and no fireplace
Inspiration for a large rustic loft-style medium tone wood floor bedroom remodel in Calgary with beige walls and no fireplace
 Maxwood Furniture, Inc.

Enjoy a Maxtrix natural Twin over Full Bunk Bed with Ladder on the side and trundle. Always have a place for a friend during sleepovers, or accommodate a growing older child in a shared bedroom. Parents appreciate the extra room to stretch out at story time. This also can provide comfortable sleeping quarters for adult overnight guests. www.maxtrixkids.com
 Black Sheep Interiors
LAKE OCONEE LIVING MAGAZINE
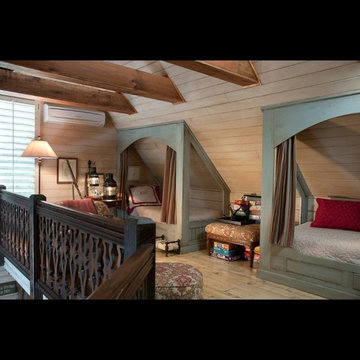
Example of a mountain style bedroom design in Atlanta
Example of a mountain style bedroom design in Atlanta
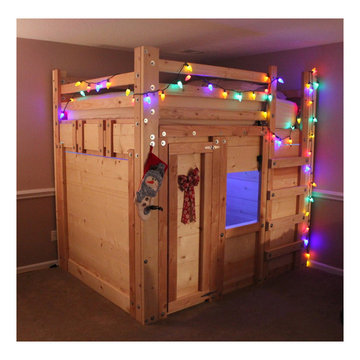
 Palmetto Bunk Beds
A Christmas Bed Fort made from easy to follow bunk bed plans. http://palmettobunkbeds.com


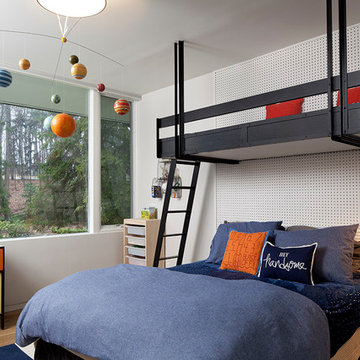
 Smithouse Design + Build
Interior Updates and Renovations. Mitch Allen Photography
Kids' room - transitional kids' room idea in Baltimore
Kids' room - transitional kids' room idea in Baltimore
 Whitten Architects
Trent Bell Photography

Inspiration for a mid-sized contemporary medium tone wood floor and brown floor living room remodel in Portland Maine with white walls, a wood stove, a concealed tv and a metal fireplace
Inspiration for a mid-sized contemporary medium tone wood floor and brown floor living room remodel in Portland Maine with white walls, a wood stove, a concealed tv and a metal fireplace
 Valentini Kids Furniture Brooklyn NY
Contact our office concerning price or customization of this Kids Bedroom Set. 347-492-55-55
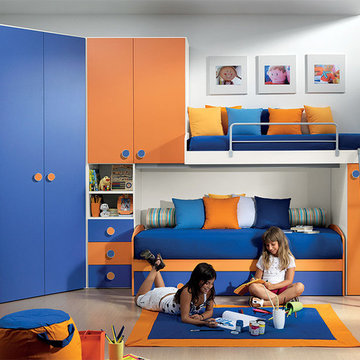
This kids bedroom furniture set is made in Italy from the fines materials available on market. This bedroom set is a perfect solution for those looking for high quality kids furniture with great storage capabilities to embellish and organize the children`s bedroom. This Italian bedroom set also does not take lots of space in the room, using up only the smallest space required to provide room with storage as well as plenty of room for your kids to play. All the pieces within this kids furniture collection are made with a durable and easy to clean melamine on both sides, which is available for ordering in a variety of matt colors that can be mixed and matched to make your kids bedroom bright and colorful.
Please contact our office concerning details on customization of this kids bedroom set.
The starting price is for the "As Shown" composition that includes the following elements:
1 Composition Bridge Loft. Top bed with internal dimensions W31.5" x D75" (requires special size mattress)
1 Bottom Twin size Storage or Trundle bed (bed fits US standard Twin size mattress 39" x 75")
1 Corner Wardrobe
1 Ladder
1 Top Bed Safety Bar
Please Note: Room/bed decorative accessories and the mattresses are not included in the price.
MATERIAL/CONSTRUCTION:
E1-Class ecological panels, which are produced exclusively through a wood recycling production process
Bases 0.7" thick melamine
Back panels 0.12" thick MDF
Doors 0.7" thick melamine
Front drawers 0.7" thick melamine
Dimensions:
Composition Bridge Loft: W118" x D 21"/33.5" x H84"
Top Bed with internal dimensions: W31.5" x D75" (Requires Special Size Mattress)
Corner Wardrobe: W(46" x 46") x D21" x H84"
Bottom Twin size bed frame with internal dimensions W39" x D75" (US Standard)
 Design for Change
KathleenSoloway

Kids' room - small eclectic boy carpeted kids' room idea in Baltimore with green walls
Kids' room - small eclectic boy carpeted kids' room idea in Baltimore with green walls

 Little Wolf Cabinet Shop

Inspiration for a shabby-chic style boy carpeted kids' room remodel in New York with blue walls


48