
Search results for "Lofted bunk" in Home Design Ideas

 Louise Stapleton Interiors
pirates room with set of 4 bunk beds
Mid-sized transitional loft-style laminate floor and brown floor bedroom photo in Orlando
Mid-sized transitional loft-style laminate floor and brown floor bedroom photo in Orlando

 Megan Grehl
Inspiration for a large contemporary open concept dark wood floor living room remodel in New York with a music area, white walls, a standard fireplace, a metal fireplace and a media wall
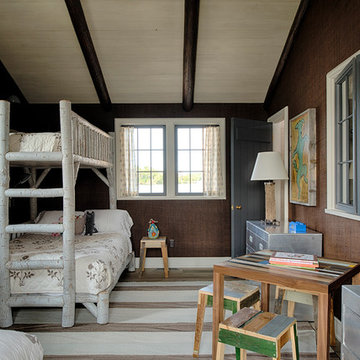
 Rehkamp Larson Architects, Inc.
Scott Amundson Photography
Inspiration for a rustic bedroom remodel in Minneapolis
Inspiration for a rustic bedroom remodel in Minneapolis
Find the right local pro for your project

 Simons Design Studio
Interior Designer: Simons Design Studio
Builder: Magleby Construction
Photography: Alan Blakely Photography
Inspiration for a mid-sized contemporary gender-neutral carpeted and gray floor kids' bedroom remodel in Salt Lake City with multicolored walls
Inspiration for a mid-sized contemporary gender-neutral carpeted and gray floor kids' bedroom remodel in Salt Lake City with multicolored walls

 Max Fulbright Designs
The Fairy Tale Cottage is a small cottage house plan with a loft and screened porches. The exterior has a mix of shake, board and batten, arched gables and porches giving it a true fairy tale cottage look and feel. Inside the home you will find a living room, kitchen and dining room all open to each other creating a living large feeling and allowing you to easily converse with your family and guests. The family room is vaulted with a stone fireplace and access to the covered and screened porch. On the upper level you will find a loft open to below, one bedroom and a bunk room. A spiral staircase leads to a tower room that you can use as an office or dining space with views from above. On the lower level you will find a guest bedroom, recreation room and a theater room. Contact us today to make this fairy tale cottage become your reality.

 Benecki Homes
Example of a huge transitional guest light wood floor bedroom design in Miami with white walls and no fireplace

 SV Design
When full-time Massachusetts residents contemplate building a second home in Telluride, Colorado the question immediately arises; does it make most sense to hire a regionally based Rocky Mountain architect or a sea level architect conveniently located for all of the rigorous collaboration required for successful bespoke home design. Determined to prove the latter true, Siemasko + Verbridge accompanied the potential client as they scoured the undulating Telluride landscape in search of the perfect house site.
The selected site’s harmonious balance of untouched meadow rising up to meet the edge of an aspen grove and the opposing 180 degree view of Wilson’s Range spoke to everyone. A plateau just beyond a fork in the meadow provided a natural flatland, requiring little excavation and yet the right amount of upland slope to capture the views. The intrinsic character of the site was only enriched by an elk trail and snake-rail fence.
Establishing the expanse of Wilson’s range would be best served by rejecting the notion of selected views, the central sweeping curve of the roof inverts a small saddle in the range with which it is perfectly aligned. The soaring wave of custom windows and the open floor plan make the relatively modest house feel sizable despite its footprint of just under 2,000 square feet. Officially a two bedroom home, the bunk room and loft allow the home to comfortably sleep ten, encouraging large gatherings of family and friends. The home is completely off the grid in response to the unique and fragile qualities of the landscape. Great care was taken to respect the regions vernacular through the use of mostly native materials and a palette derived from the terrain found at 9,820 feet above sea level.
Photographer: Gibeon Photography





 Distinctive Design + Build + Remodel
This used to be a musty utility area. We converted it into a playroom for the kids complete with built-in alcove beds and a full bathroom. This innovative design won a Contractor of the Year award from the National Association of the Remodeling Industry. http://www.houzz.com/pro/wquarles/william-quarles-photography
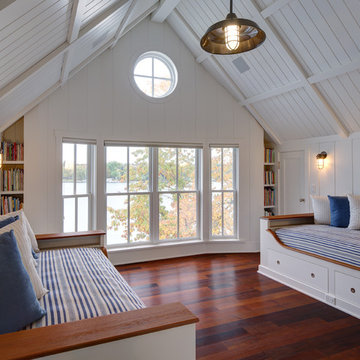
 Colby Construction
Tricia Shay
Example of a beach style guest dark wood floor bedroom design in Milwaukee with white walls
Example of a beach style guest dark wood floor bedroom design in Milwaukee with white walls
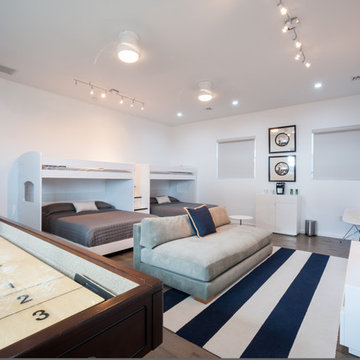
 Luxury Cayman Villas
Bunk/Rec Room at Tranquility Cove. Photo by Courtney Platt
Large minimalist guest bedroom photo in Other with white walls
Large minimalist guest bedroom photo in Other with white walls


 Tanglewood Design
The Spanky's Clubhouse makes an excellent bunk bed or loft bed for either boys or girls.
Mid-sized arts and crafts gender-neutral kids' room photo in Salt Lake City with white walls
Mid-sized arts and crafts gender-neutral kids' room photo in Salt Lake City with white walls



 Red Leaf Interiors, LLC
Reid Rolls Photography
Example of a classic gender-neutral dark wood floor kids' bedroom design in Nashville with blue walls
Example of a classic gender-neutral dark wood floor kids' bedroom design in Nashville with blue walls


 Spang Builders, Inc.
Jeff Roberts

Example of a beach style medium tone wood floor bedroom design in Portland Maine
Example of a beach style medium tone wood floor bedroom design in Portland Maine
 Reallustrations
Reallustrations
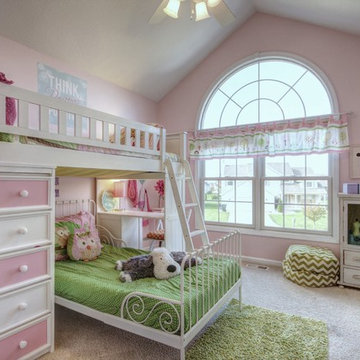
Kids' room - large traditional girl carpeted kids' room idea in Chicago with pink walls
Kids' room - large traditional girl carpeted kids' room idea in Chicago with pink walls

 Lands End Development - Designers & Builders
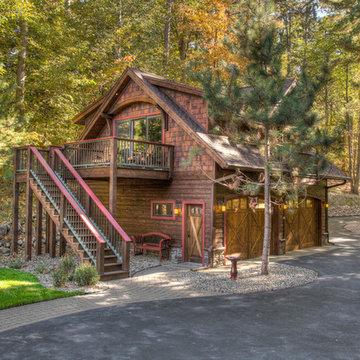
Carriage garage with upper level guest quarters
Garage - small rustic two-car garage idea in Minneapolis
Garage - small rustic two-car garage idea in Minneapolis
 Hart Residential

Inspiration for a mid-sized rustic light wood floor and beige floor hallway remodel in Raleigh with beige walls

 Maxwood Furniture, Inc.
Enjoy a perfect sleep and study space from Maxtrix, by creating floor space and gaining storage with this high loft bed! Over 4 feet of under-bed clearance, perfect for a study space or play area. Super functional staircase, steps double as storage drawers. Full XL size = extra 4” in length to accommodate even your tallest child. www.maxtrixkids.com
61