
Search results for "Lofted bunk" in Home Design Ideas
 Maxwood Furniture, Inc.
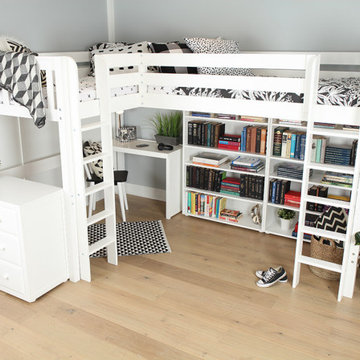
This Maxtrix Bed offers a unique way to sleep 2 to a room while saving floorspace. One twin size loft bed is connected to one twin size loft bed, forming raised “L” shape that fits perfectly in a bedroom corner. Over 4 ft of underbed clearance, ideal for a desk, storage or play space. www.maxtrixkids.com
 Jennifer Taylor Studio
Photographer: Beth Singer

Example of a mid-sized transitional guest medium tone wood floor bedroom design in Detroit with no fireplace and multicolored walls
Example of a mid-sized transitional guest medium tone wood floor bedroom design in Detroit with no fireplace and multicolored walls
 Elizabeth Swartz Interiors
Photography by Eric Roth
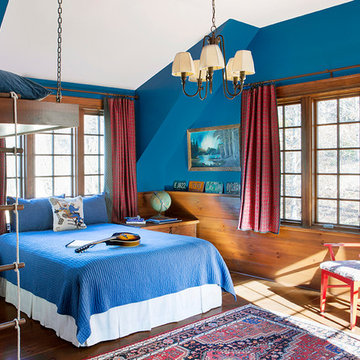
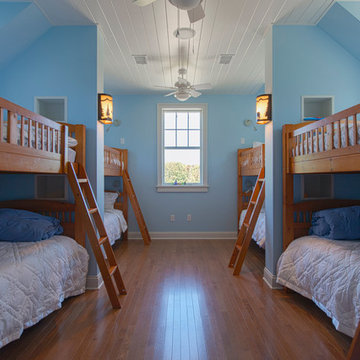
Kids' bedroom - mid-sized traditional boy medium tone wood floor kids' bedroom idea in Boston with blue walls
Kids' bedroom - mid-sized traditional boy medium tone wood floor kids' bedroom idea in Boston with blue walls
Find the right local pro for your project
 Miller-Roodell Architects Ltd
David O Marlow


Inspiration for a rustic guest light wood floor and beige floor bedroom remodel in Other with brown walls
Inspiration for a rustic guest light wood floor and beige floor bedroom remodel in Other with brown walls
 Maxwood Furniture, Inc.
Enjoy a perfect sleep and study space from Maxtrix, by creating floor space and gaining storage with this high loft bed! Over 4 feet of under-bed clearance, perfect for a study space or play area. Super functional staircase, steps double as storage drawers. Full XL size = extra 4” in length to accommodate even your tallest child. www.maxtrixkids.com
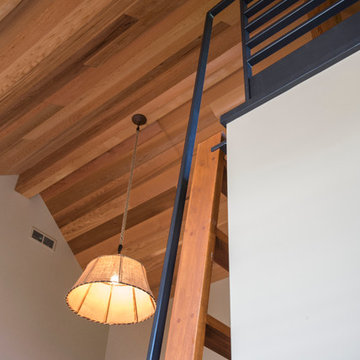
 Koch Architects
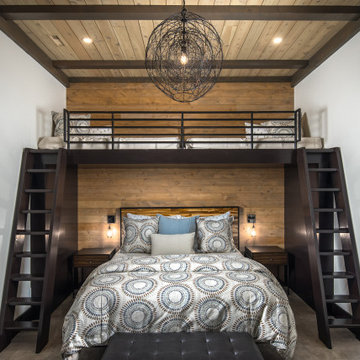
Detail of custom ladder with black steel railings and handrail, western red cedar ceilings. Photo by Tory Taglio Photography
Example of a large trendy medium tone wood floor bedroom design in Boise with white walls
Example of a large trendy medium tone wood floor bedroom design in Boise with white walls

 Jessica Jacobson Interior Design
Attic space made to look like the inside of a boat.
various wood floor. Pendelton wool blankets. Cable railing.
Shiplap walls. Bult-in bookcase.
Photo:
Oliver Bencosme



 New West Building Company
Mid-sized arts and crafts loft-style medium tone wood floor and brown floor bedroom photo in Other with white walls and no fireplace
 Distinctive Homes

Extra sleeping quarters for large family get togethers
Inspiration for a small transitional guest light wood floor, brown floor, shiplap ceiling and shiplap wall bedroom remodel in Austin with white walls
Inspiration for a small transitional guest light wood floor, brown floor, shiplap ceiling and shiplap wall bedroom remodel in Austin with white walls
 Maxwood Furniture, Inc.

Enjoy a perfect sleep and study space from Maxtrix, by creating floor space and gaining storage with this high loft bed! Over 4 feet of under-bed clearance, perfect for a study space or play area. Super functional staircase, steps double as storage drawers. Full XL size = extra 4” in length to accommodate even your tallest child. www.maxtrixkids.com
 Aspen Leaf Interiors

Large mountain style open concept medium tone wood floor game room photo in Other with beige walls, a stone fireplace, a wall-mounted tv and a ribbon fireplace
 VPC Builders, LLC
VPC’s featured Custom Home Project of the Month for March is the spectacular Mountain Modern Lodge. With six bedrooms, six full baths, and two half baths, this custom built 11,200 square foot timber frame residence exemplifies breathtaking mountain luxury.
The home borrows inspiration from its surroundings with smooth, thoughtful exteriors that harmonize with nature and create the ultimate getaway. A deck constructed with Brazilian hardwood runs the entire length of the house. Other exterior design elements include both copper and Douglas Fir beams, stone, standing seam metal roofing, and custom wire hand railing.
Upon entry, visitors are introduced to an impressively sized great room ornamented with tall, shiplap ceilings and a patina copper cantilever fireplace. The open floor plan includes Kolbe windows that welcome the sweeping vistas of the Blue Ridge Mountains. The great room also includes access to the vast kitchen and dining area that features cabinets adorned with valances as well as double-swinging pantry doors. The kitchen countertops exhibit beautifully crafted granite with double waterfall edges and continuous grains.
VPC’s Modern Mountain Lodge is the very essence of sophistication and relaxation. Each step of this contemporary design was created in collaboration with the homeowners. VPC Builders could not be more pleased with the results of this custom-built residence.
 Hakwood
Hakwood Flooring, European Oak, Reim, Sierra Collection, 15 x 180
photo: Matthew Williams, Dwell Magazine
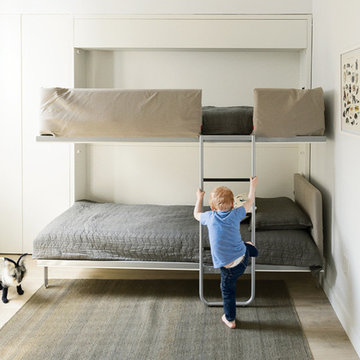
Example of a small minimalist medium tone wood floor bedroom design in New York with white walls
Example of a small minimalist medium tone wood floor bedroom design in New York with white walls


 SV Design
When full-time Massachusetts residents contemplate building a second home in Telluride, Colorado the question immediately arises; does it make most sense to hire a regionally based Rocky Mountain architect or a sea level architect conveniently located for all of the rigorous collaboration required for successful bespoke home design. Determined to prove the latter true, Siemasko + Verbridge accompanied the potential client as they scoured the undulating Telluride landscape in search of the perfect house site.
The selected site’s harmonious balance of untouched meadow rising up to meet the edge of an aspen grove and the opposing 180 degree view of Wilson’s Range spoke to everyone. A plateau just beyond a fork in the meadow provided a natural flatland, requiring little excavation and yet the right amount of upland slope to capture the views. The intrinsic character of the site was only enriched by an elk trail and snake-rail fence.
Establishing the expanse of Wilson’s range would be best served by rejecting the notion of selected views, the central sweeping curve of the roof inverts a small saddle in the range with which it is perfectly aligned. The soaring wave of custom windows and the open floor plan make the relatively modest house feel sizable despite its footprint of just under 2,000 square feet. Officially a two bedroom home, the bunk room and loft allow the home to comfortably sleep ten, encouraging large gatherings of family and friends. The home is completely off the grid in response to the unique and fragile qualities of the landscape. Great care was taken to respect the regions vernacular through the use of mostly native materials and a palette derived from the terrain found at 9,820 feet above sea level.
Photographer: Gibeon Photography


 Heritage Design Studio
Photography by www.impressia.net

Tuscan medium tone wood floor playroom photo in Dallas
Tuscan medium tone wood floor playroom photo in Dallas





 Inspired Interiors - Design. Build. Furnish.


Example of a mid-sized transitional girl carpeted kids' room design in Chicago with purple walls
63