
Search results for "Lofted bunk" in Home Design Ideas

 Maxwood Furniture, Inc.
Enjoy a perfect sleep and study space from Maxtrix, by creating floor space and gaining storage with this high loft bed! Over 4 feet of under-bed clearance, perfect for a study space or play area. Super functional staircase, steps double as storage drawers. Full XL size = extra 4” in length to accommodate even your tallest child. www.maxtrixkids.com
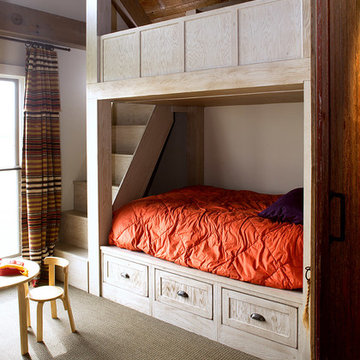
 Showplace Cabinetry
Door style: Pendleton Inset | Species: Red oak | Finish: Vintage Oyster
Since grandkids are often on the guest list, the loft area was designed with little ones in mind. Showplace components were used to create the bunk beds. The red oak Vintage Oyster finish coordinates with the guest bath.
Learn more about the versatile palette of Showplace painted finishes: http://www.showplacewood.com/ProdGuide1/PGantq/PGantq.html
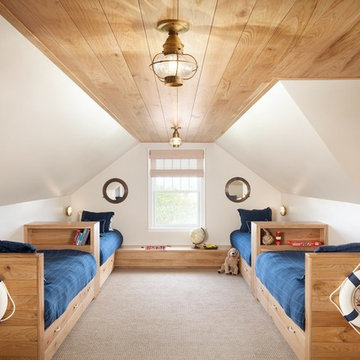

Find the right local pro for your project
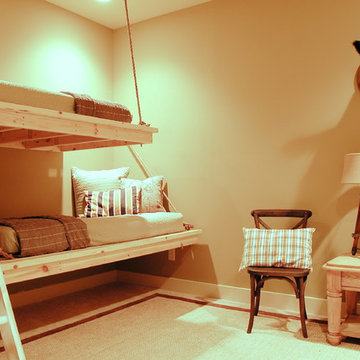
 Corynne Pless
Photo: Corynne Pless © 2013 Houzz
A russian boar sits above a small wooden dresser.
Bedroom - coastal bedroom idea in New York
Bedroom - coastal bedroom idea in New York

 SV Design
When full-time Massachusetts residents contemplate building a second home in Telluride, Colorado the question immediately arises; does it make most sense to hire a regionally based Rocky Mountain architect or a sea level architect conveniently located for all of the rigorous collaboration required for successful bespoke home design. Determined to prove the latter true, Siemasko + Verbridge accompanied the potential client as they scoured the undulating Telluride landscape in search of the perfect house site.
The selected site’s harmonious balance of untouched meadow rising up to meet the edge of an aspen grove and the opposing 180 degree view of Wilson’s Range spoke to everyone. A plateau just beyond a fork in the meadow provided a natural flatland, requiring little excavation and yet the right amount of upland slope to capture the views. The intrinsic character of the site was only enriched by an elk trail and snake-rail fence.
Establishing the expanse of Wilson’s range would be best served by rejecting the notion of selected views, the central sweeping curve of the roof inverts a small saddle in the range with which it is perfectly aligned. The soaring wave of custom windows and the open floor plan make the relatively modest house feel sizable despite its footprint of just under 2,000 square feet. Officially a two bedroom home, the bunk room and loft allow the home to comfortably sleep ten, encouraging large gatherings of family and friends. The home is completely off the grid in response to the unique and fragile qualities of the landscape. Great care was taken to respect the regions vernacular through the use of mostly native materials and a palette derived from the terrain found at 9,820 feet above sea level.
Photographer: Gibeon Photography
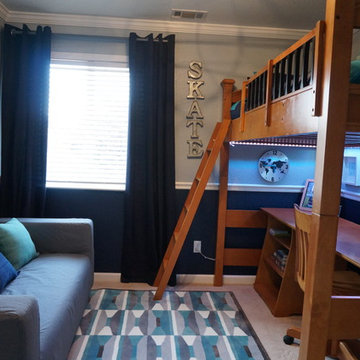

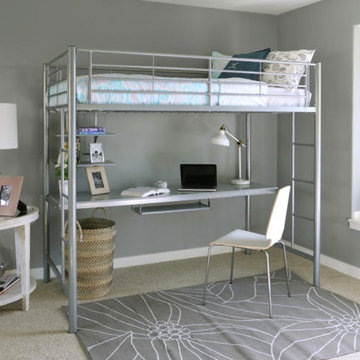
 Art Van Furniture
Dorm rooms are notoriously tight on space, so why not go vertical? This room utilizes a modern loft that maximizes space and creates a room that is clean and stylish. The silver finish adds a sense of lightness, while the white chair and rug are classic and fresh. You’ll love this look long after graduation.
Like this look? Grab it by clicking here.


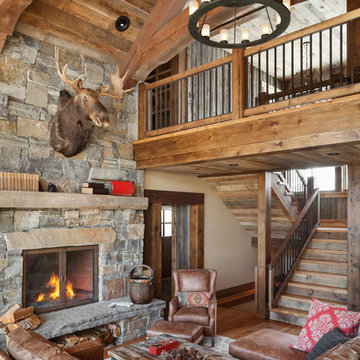
 Rob Bramhall Architects
 Irvin Serrano
Inspiration for a rustic dark wood floor living room remodel in Portland Maine with a standard fireplace and a stone fireplace
Inspiration for a rustic dark wood floor living room remodel in Portland Maine with a standard fireplace and a stone fireplace
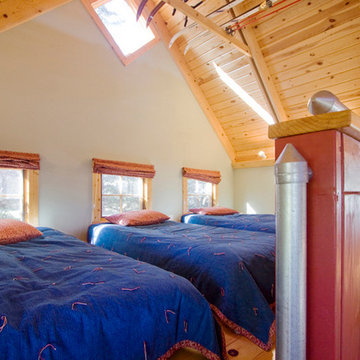
 Craftwell Architecture + Construction
Scott Amundson Photography
Example of a mountain style bedroom design in Other
Example of a mountain style bedroom design in Other
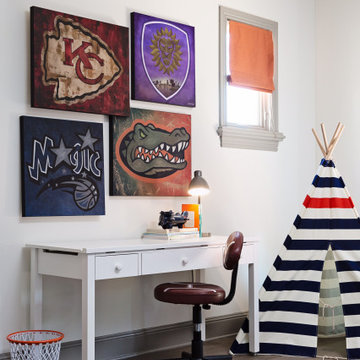 Maxwood Furniture, Inc.
In this Maxtrix space we combined a bunk bed + loft bed for a space saving way to sleep three! Unique “L” shape fits perfectly in bedroom corner. Staircase is safe and easy to climb, plus each step doubles as a storage drawer. High height = extra headroom between stacked beds and more clearance beneath the loft. www.maxtrix.com
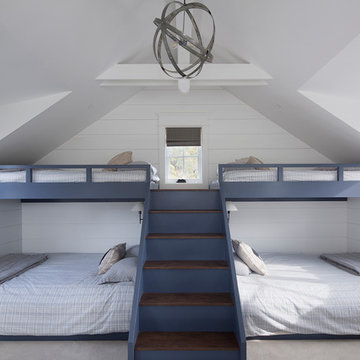

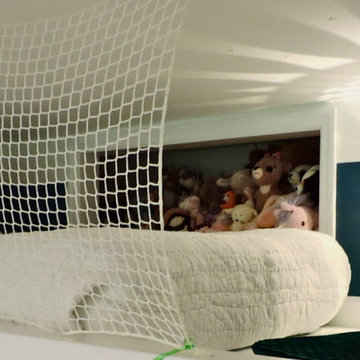
 Susan Yeley Homes
The story:
Scene I: Ten-year-old ballerina-cum-Harry-Potter-and-Downton-Abbey enthusiast falls in love with a hanging peacock chair she spots at Pier 1 Imports.
Scene II: Mom sneaks back to buy it, hides it at grandma's for three months and promises her daughter a new room for her 11th birthday.
Scene III: Mom calls SYI.
Scene IV: A drab exercise room with must-go carpet is Utterly. Transformed.
All because of a chair.
loft and desk design by Susan Yeley Interiors, LLC, constructed and installed by Sam Dennis ( http://samdenniswoodworking.net)

 Pu'uwai Design & Construction
This charming white and blue bunk room was built with lots of storage to keep the playful space clean and organized. The blue and white built-in twin beds with built-in dresser storage and built-in cabinets on both ends for storing books etc. The wall sconces are oil rubbed bronze to compliment the oil rubbed bronze cabinet hardware, black windows and black ceiling fan. The hall cabinet has a wood counter and white shaker cabinets. The succulent art is local artist Robin McCoy.


 Sol Haus Design

The home office has custom maple veneer desks which provide lots of storage and functionality. There is a loft above for lounging or additional storage.
 MWA, Inc.

The kids room is a fun bunk room with a loft. Photographer: GP Martin
Large tuscan boy medium tone wood floor kids' room photo in San Francisco with white walls
Large tuscan boy medium tone wood floor kids' room photo in San Francisco with white walls
 Frank Souder Designs Inc

Example of a large arts and crafts boy carpeted kids' bedroom design in Other with blue walls


 Maxwood Furniture, Inc.

This Maxtrix Bed offers a unique way to sleep 2 to a room while saving floorspace. One twin size loft bed is connected to one twin size loft bed, forming raised “L” shape that fits perfectly in a bedroom corner. Over 4 ft of underbed clearance, ideal for a desk, storage or play space. www.maxtrixkids.com
 Maxwood Furniture, Inc.
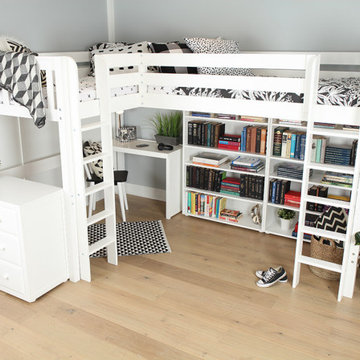
This Maxtrix Bed offers a unique way to sleep 2 to a room while saving floorspace. One twin size loft bed is connected to one twin size loft bed, forming raised “L” shape that fits perfectly in a bedroom corner. Over 4 ft of underbed clearance, ideal for a desk, storage or play space. www.maxtrixkids.com
 Maxwood Furniture, Inc.

This Maxtrix Bed offers a unique way to sleep 2 to a room while saving floorspace. One twin size loft bed is connected to one twin size loft bed, forming raised “L” shape that fits perfectly in a bedroom corner. Over 4 ft of underbed clearance, ideal for a desk, storage or play space. www.maxtrixkids.com
62