
Search results for "Log bench" in Home Design Ideas
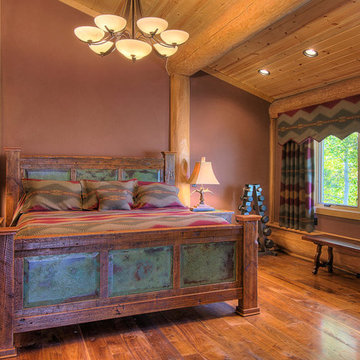
 Jeremiah Johnson Log Homes
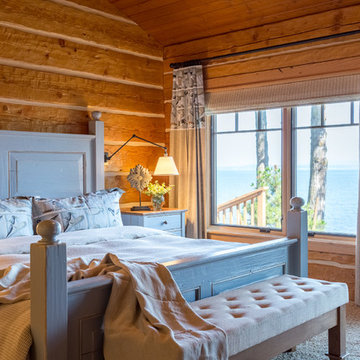
Jeremiah Johnson Log Homes custom western red cedar, Swedish cope, chinked log home bedroom
Inspiration for a mid-sized rustic master medium tone wood floor and brown floor bedroom remodel in Denver with brown walls and no fireplace
Inspiration for a mid-sized rustic master medium tone wood floor and brown floor bedroom remodel in Denver with brown walls and no fireplace

 M.T.N Design
Weathered wood panels and barn-style additions, make this master bathroom's appearance simulate an old western outhouse.
Produced By: PrecisionCraft Log & Timber Homes
Photo Cred: Heidi Long, Longview Studios
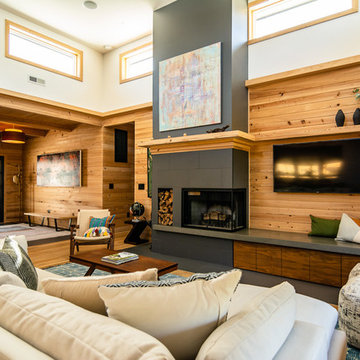
 Nicole Peters Interiors
Elizabeth Neal
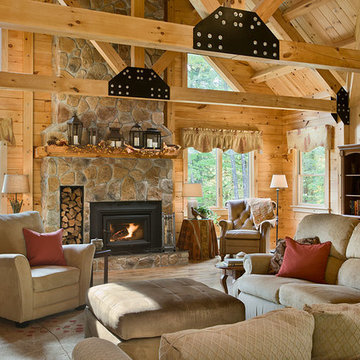
Example of a mountain style medium tone wood floor family room design in Other with white walls, a standard fireplace and a wall-mounted tv
Example of a mountain style medium tone wood floor family room design in Other with white walls, a standard fireplace and a wall-mounted tv
Find the right local pro for your project
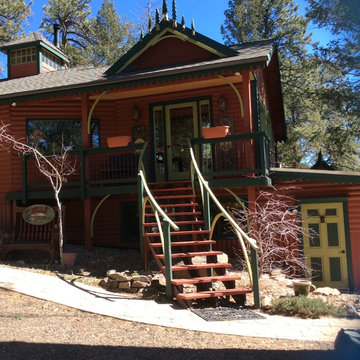
 Summit Designs LLC
Inspiration for a mid-sized rustic red two-story wood gable roof remodel in Denver
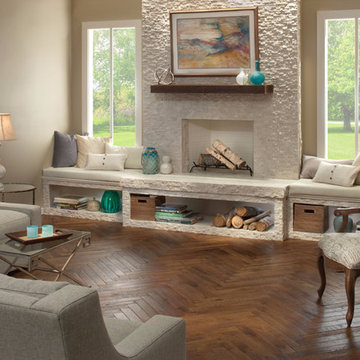
 Install Pros, LLC
Inspiration for a mid-sized contemporary open concept dark wood floor and brown floor family room remodel in DC Metro with beige walls, a standard fireplace, a stone fireplace and no tv
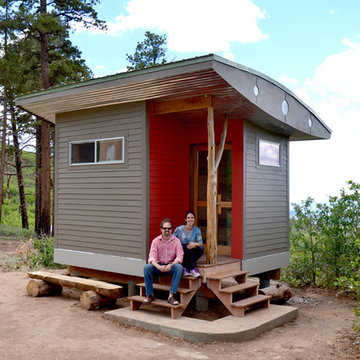
 Eckalizzi Design
Exterior materials were selected to stand up to elements year-round, with minimal upkeep required from the Stewards who maintain the Foundation's buildings and grounds.

 TVL Creative Ltd.
This project's final result exceeded even our vision for the space! This kitchen is part of a stunning traditional log home in Evergreen, CO. The original kitchen had some unique touches, but was dated and not a true reflection of our client. The existing kitchen felt dark despite an amazing amount of natural light, and the colors and textures of the cabinetry felt heavy and expired. The client wanted to keep with the traditional rustic aesthetic that is present throughout the rest of the home, but wanted a much brighter space and slightly more elegant appeal. Our scope included upgrades to just about everything: new semi-custom cabinetry, new quartz countertops, new paint, new light fixtures, new backsplash tile, and even a custom flue over the range. We kept the original flooring in tact, retained the original copper range hood, and maintained the same layout while optimizing light and function. The space is made brighter by a light cream primary cabinetry color, and additional feature lighting everywhere including in cabinets, under cabinets, and in toe kicks. The new kitchen island is made of knotty alder cabinetry and topped by Cambria quartz in Oakmoor. The dining table shares this same style of quartz and is surrounded by custom upholstered benches in Kravet's Cowhide suede. We introduced a new dramatic antler chandelier at the end of the island as well as Restoration Hardware accent lighting over the dining area and sconce lighting over the sink area open shelves. We utilized composite sinks in both the primary and bar locations, and accented these with farmhouse style bronze faucets. Stacked stone covers the backsplash, and a handmade elk mosaic adorns the space above the range for a custom look that is hard to ignore. We finished the space with a light copper paint color to add extra warmth and finished cabinetry with rustic bronze hardware. This project is breathtaking and we are so thrilled our client can enjoy this kitchen for many years to come!

Sponsored
Columbus, OH

Snider & Metcalf Interior Design, LTD
Leading Interior Designers in Columbus, Ohio & Ponte Vedra, Florida

 Meg & Kennedy Landscape Design Firm
Inspiration for a small contemporary full sun backyard stone water fountain landscape in Toronto for summer.
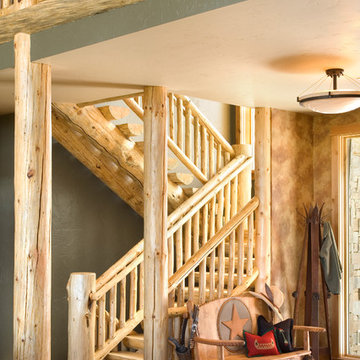
 Trademark Construction
Gordon Gregory Photography
Inspiration for a rustic wooden u-shaped open staircase remodel in Other
Inspiration for a rustic wooden u-shaped open staircase remodel in Other
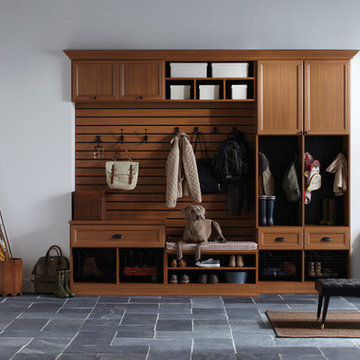
 California Closets, Roseville
Traditional-styled Mudroom with Five-Piece Door & Drawer Faces
Mid-sized elegant slate floor entryway photo in Sacramento with white walls and a white front door
Mid-sized elegant slate floor entryway photo in Sacramento with white walls and a white front door

 Proform Builds

1950s open concept light wood floor family room photo in Seattle with a ribbon fireplace, a brick fireplace and a media wall
 User
UserSimon Hurst Photography

Inspiration for a rustic gender-neutral dark wood floor and brown floor kids' room remodel in Austin with brown walls
Inspiration for a rustic gender-neutral dark wood floor and brown floor kids' room remodel in Austin with brown walls

Sponsored
Columbus, OH

Hope Restoration & General Contracting
Columbus Design-Build, Kitchen & Bath Remodeling, Historic Renovations
 The Garden Wizard

Patio fountain - mid-sized craftsman backyard concrete paver patio fountain idea in Toronto with a gazebo
 Kari Skoog Design
Shelter Photography
Inspiration for a mid-sized rustic guest carpeted and beige floor bedroom remodel in Seattle with brown walls and no fireplace
Inspiration for a mid-sized rustic guest carpeted and beige floor bedroom remodel in Seattle with brown walls and no fireplace

 mackmiller design+build
The wainscoting is made from reclaimed white barn board. For this special job, no wood was joined, every edge was eased to look worn with a wavering block plane. Knots, bullet holes, gouges, old paint, saw marks and every other imperfection were embraced and showcased for the story they represented. Nothing looks new.
The ceiling is treated with tongue and grooved, beveled cedar planks.
There is nothing more incongruous than when a room is rustic but the sheetrock walls are left smooth - especially when the wall are left white. To give the walls an aged look we used a two-tone yellow-gold, coarse Venetian plaster.
PHOTO CREDIT: John Ray
 STEPHANIE BRADSHAW
Jennifer Hughes Photography

Inspiration for a mediterranean dark wood floor dining room remodel in Baltimore with white walls, a standard fireplace and a stone fireplace
Inspiration for a mediterranean dark wood floor dining room remodel in Baltimore with white walls, a standard fireplace and a stone fireplace

Sponsored
Sunbury, OH

J.Holderby - Renovations
Franklin County's Leading General Contractors - 2X Best of Houzz!

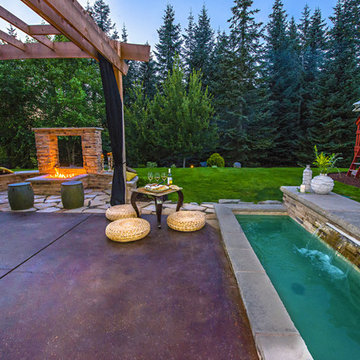
 Paradise Restored Landscaping & Exterior Design
acid etch patio acid etching concrete camp fire camping space camping style curved wood pergola custom water fountain fire pit fire pit with reflection wall flagstone patio log benches outdoor curtains outdoor fire place outdoor tent area pergola Picture frame fire pit seat wall stone wall wood structure dining patio, lounge patio, child's play structure, lawn, boulder steps to campsite
13