
Search results for "Log bench" in Home Design Ideas

 Katahdin Cedar Log Homes
home by: Katahdin Cedar Log Homes
photos by: F & E Schmidt Photography
Inspiration for a mid-sized rustic slate floor mudroom remodel in Manchester with a blue front door
Inspiration for a mid-sized rustic slate floor mudroom remodel in Manchester with a blue front door
 American Antique Hardwoods

This contemporary barn is the perfect mix of clean lines and colors with a touch of reclaimed materials in each room. The Mixed Species Barn Wood siding adds a rustic appeal to the exterior of this fresh living space. With interior white walls the Barn Wood ceiling makes a statement. Accent pieces are around each corner. Taking our Timbers Veneers to a whole new level, the builder used them as shelving in the kitchen and stair treads leading to the top floor. Tying the mix of brown and gray color tones to each room, this showstopper dinning table is a place for the whole family to gather.
 Yellowstone Traditions
Peter Zimmerman Architects // Peace Design // Audrey Hall Photography

Bathroom - rustic dark wood floor bathroom idea in Other with a hinged shower door
Bathroom - rustic dark wood floor bathroom idea in Other with a hinged shower door
Find the right local pro for your project
 bldg.collective
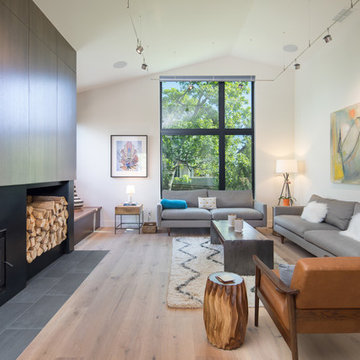
Trendy light wood floor and beige floor living room photo in Denver with beige walls, a standard fireplace and a metal fireplace

 Rocky Mountain Homes/Rocky Mountain Log Homes
Living room - large rustic formal and open concept dark wood floor and brown floor living room idea in Other with white walls, a standard fireplace, a plaster fireplace and a wall-mounted tv

 Stephens & Company, Inc.
Wendy Mills
Example of a beach style formal dark wood floor living room design in Boston with beige walls, a standard fireplace, a wall-mounted tv and a stone fireplace
Example of a beach style formal dark wood floor living room design in Boston with beige walls, a standard fireplace, a wall-mounted tv and a stone fireplace
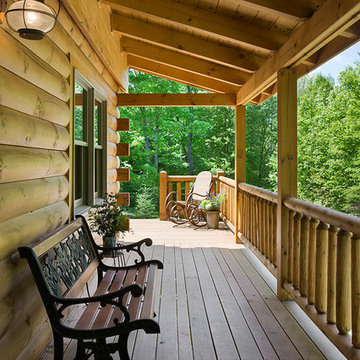
 Coventry Log Homes
Modified from the Swiftwater model this plan is distinguished by its large windowed shed dormer creating more space available to the loft.
http://www.coventryloghomes.com/ourDesigns/tradesmanSeries/Ascutney/model.html
Photo Credit: Roger Wade

Sponsored
Sunbury, OH

J.Holderby - Renovations
Franklin County's Leading General Contractors - 2X Best of Houzz!

 Charles Vincent George Architects, Inc.
Elmhurst, IL Residence by
Charles Vincent George Architects
Photographs by
Tony Soluri
Entryway - country entryway idea in Chicago with a glass front door
Entryway - country entryway idea in Chicago with a glass front door
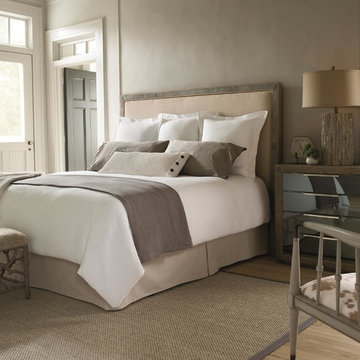
 All About U Interiors
Bedroom - mid-sized transitional master light wood floor and brown floor bedroom idea in Miami with gray walls and no fireplace

 GraysonHarris Interiors + Design, LLC
This is an example of a small rustic screened-in porch design in Atlanta with a roof extension and decking.
 Connie Anderson Photography
Connie Anderson Photography

Inspiration for a large transitional girl light wood floor kids' bedroom remodel in Houston with beige walls
Inspiration for a large transitional girl light wood floor kids' bedroom remodel in Houston with beige walls
 With the Grain, LLC.

Mid-sized mountain style dark wood floor and brown floor entryway photo in Other with white walls and a medium wood front door
 User
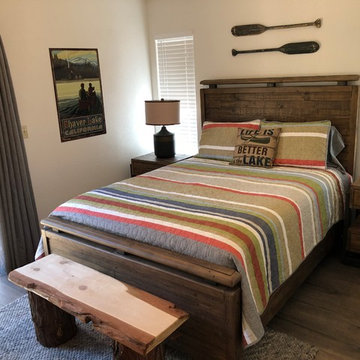
UserExample of a mid-sized mountain style dark wood floor and brown floor bedroom design in Other with beige walls and no fireplace


 Zone4 Landscapes Ltd.
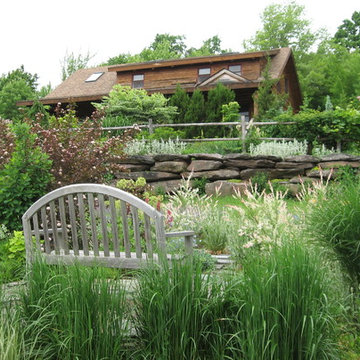
Design ideas for a large rustic full sun backyard retaining wall landscape in New York.
 With the Grain, LLC.
Inspiration for a mid-sized rustic dark wood floor and brown floor entryway remodel in Other with white walls and a medium wood front door
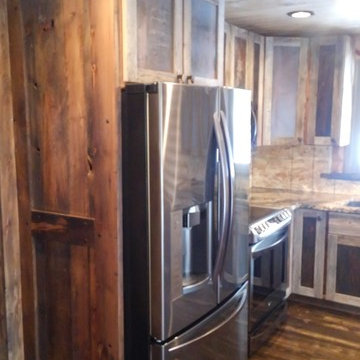
 Black Hills Craftsmen
wooden logs
Inspiration for a mid-sized rustic l-shaped dark wood floor and brown floor eat-in kitchen remodel in Other with an undermount sink, shaker cabinets, medium tone wood cabinets, granite countertops, stainless steel appliances, an island and brown countertops
Inspiration for a mid-sized rustic l-shaped dark wood floor and brown floor eat-in kitchen remodel in Other with an undermount sink, shaker cabinets, medium tone wood cabinets, granite countertops, stainless steel appliances, an island and brown countertops

 Andrew Giammarco Photography
Living room - coastal open concept dark wood floor and brown floor living room idea in New York with white walls, a two-sided fireplace and a stone fireplace

Sponsored
Sunbury, OH
J.Holderby - Renovations
Franklin County's Leading General Contractors - 2X Best of Houzz!

 Sitka Log Homes
don cochran photography
http://www.doncphoto.com
Mountain style slate floor entryway photo in New York
Mountain style slate floor entryway photo in New York

 Old Hampshire Designs Inc
This unique Old Hampshire Designs timber frame home has a rustic look with rough-cut beams and tongue and groove ceilings, and is finished with hard wood floors through out. The centerpiece fireplace is of all locally quarried granite, built by local master craftsmen. This Lake Sunapee area home features a drop down bed set on a breezeway perfect for those cool summer nights.
Built by Old Hampshire Designs in the Lake Sunapee/Hanover NH area
Timber Frame by Timberpeg
Photography by William N. Fish
 Studio M Interiors
Scott Amundson Photography

Inspiration for a mid-sized transitional dark wood floor and brown floor sunroom remodel in Minneapolis with a standard ceiling
Inspiration for a mid-sized transitional dark wood floor and brown floor sunroom remodel in Minneapolis with a standard ceiling
16