
Search results for "Log bench" in Home Design Ideas
 M.T.N Design


The design of this timber cabin incorporates a practical yet charming mudroom to accommodate the busy family and its active lifestyle.
Produced By: PrecisionCraft Log & Timber Homes
Photos By: Longviews Studios, Inc.

 Atelier 93
with Lloyd Architects

Example of a mid-sized minimalist formal and enclosed light wood floor and brown floor living room design in Salt Lake City with white walls, a standard fireplace, a plaster fireplace and no tv
Example of a mid-sized minimalist formal and enclosed light wood floor and brown floor living room design in Salt Lake City with white walls, a standard fireplace, a plaster fireplace and no tv
Find the right local pro for your project
 Ann O'Leary
Rikki Snyder

Large mountain style open concept brown floor and medium tone wood floor living room photo in Burlington with beige walls, a standard fireplace, a stone fireplace and a media wall
Large mountain style open concept brown floor and medium tone wood floor living room photo in Burlington with beige walls, a standard fireplace, a stone fireplace and a media wall

 Richard Moody & Sons Construction LLC
Modern farmhouse meets beach house in this 2800 sq. ft. shingle-style home set a quarter mile from the beach on the southern Maine coast. Great room with built-in window seat with bookshelves above, gas-fireplace with cultured stone surround; white oak floors, coffered ceiling, and transom window. Photo: Rachel Sieben

 G Brown Design
small back yard using reused /re-purposed materials
Photo of a small eclectic full sun backyard gravel landscaping in Salt Lake City.
Photo of a small eclectic full sun backyard gravel landscaping in Salt Lake City.
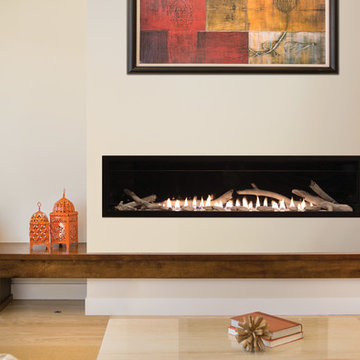
 Country Hearth
Living room - large contemporary formal and open concept light wood floor and beige floor living room idea in Other with beige walls, a ribbon fireplace and no tv

Sponsored
Delaware County, OH

Whisler Home Improvement
Franklin County's Committed Home Improvement Professionals
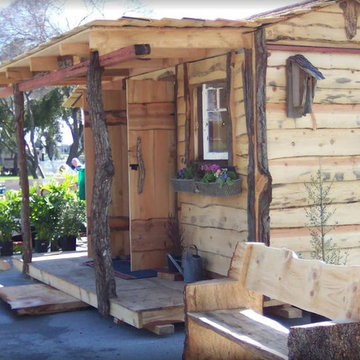
 Pacific Coast Lumber
Inspiration for a small rustic brown one-story wood exterior home remodel in San Luis Obispo with a shingle roof
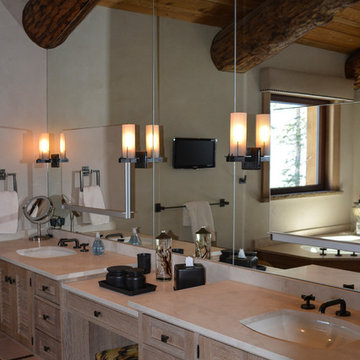
 Fountainhead Studio - Danny Houlihan, Principal
Inspiration for a rustic bathroom remodel in Denver with louvered cabinets, light wood cabinets, an undermount sink and white countertops
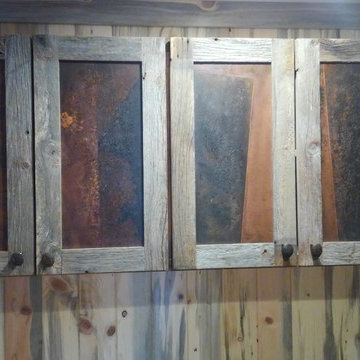
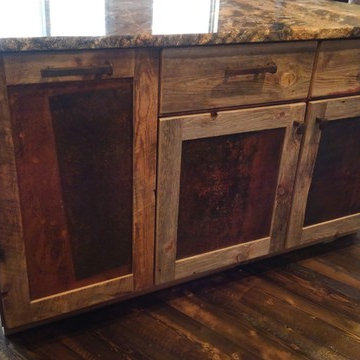
 Black Hills Craftsmen
Inspiration for a mid-sized rustic l-shaped dark wood floor and brown floor eat-in kitchen remodel in Other with an undermount sink, shaker cabinets, medium tone wood cabinets, granite countertops, stainless steel appliances, an island and brown countertops
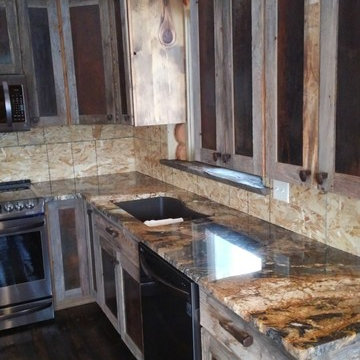 Black Hills Craftsmen
Example of a mid-sized mountain style l-shaped dark wood floor and brown floor eat-in kitchen design in Other with an undermount sink, shaker cabinets, medium tone wood cabinets, granite countertops, stainless steel appliances, an island and brown countertops

 Meg & Kennedy Landscape Design Firm
Inspiration for a small contemporary backyard stone patio remodel in Toronto with a fire pit and no cover

Sponsored
Sunbury, OH

J.Holderby - Renovations
Franklin County's Leading General Contractors - 2X Best of Houzz!
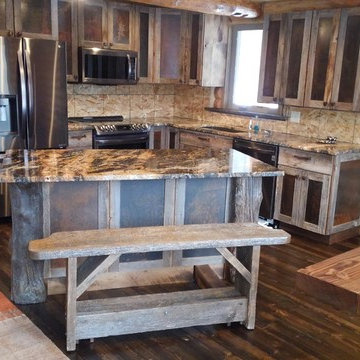 Black Hills Craftsmen
Eat-in kitchen - mid-sized rustic l-shaped dark wood floor and brown floor eat-in kitchen idea in Other with an undermount sink, shaker cabinets, medium tone wood cabinets, granite countertops, stainless steel appliances, an island and brown countertops
 Meg & Kennedy Landscape Design Firm
Small trendy backyard stone patio photo in Toronto with a fire pit and no cover

 Meg & Kennedy Landscape Design Firm
Photo of a small contemporary full sun backyard stone retaining wall landscape in Toronto for summer.

Sponsored
Columbus, OH

Hope Restoration & General Contracting
Columbus Design-Build, Kitchen & Bath Remodeling, Historic Renovations
 The Michaels Group
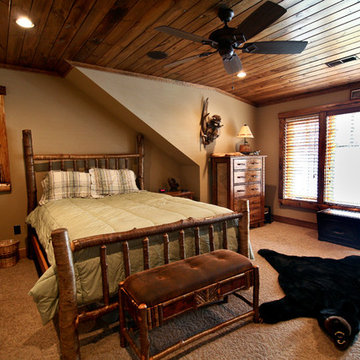
Inspiration for a large rustic master carpeted bedroom remodel in Boston with beige walls and no fireplace
 Black Hills Craftsmen

Mid-sized mountain style l-shaped dark wood floor and brown floor eat-in kitchen photo in Other with an undermount sink, shaker cabinets, medium tone wood cabinets, granite countertops, stainless steel appliances, an island and brown countertops
 Fox Construction, Inc.
Example of a mid-sized mountain style entryway design in Denver with yellow walls and a light wood front door
17