
Search results for "Log bench" in Home Design Ideas
 Cavender's The Interior Company
Creative Push
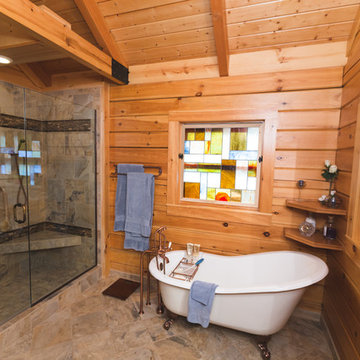
Bathroom - mid-sized rustic master gray tile and porcelain tile porcelain tile bathroom idea in Nashville with medium tone wood cabinets, a drop-in sink and a one-piece toilet
Bathroom - mid-sized rustic master gray tile and porcelain tile porcelain tile bathroom idea in Nashville with medium tone wood cabinets, a drop-in sink and a one-piece toilet
 Abramson Architects

A utilitarian mudroom features built-in storage, ski boot warmers, and a solid wood bench.
Photo: David Agnello
Large minimalist concrete floor and gray floor mudroom photo in Los Angeles with white walls
Large minimalist concrete floor and gray floor mudroom photo in Los Angeles with white walls
 Apex Mountain Homes
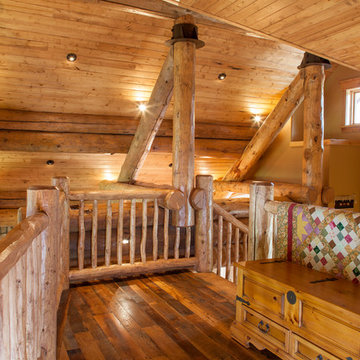
Mid-sized mountain style dark wood floor and brown floor hallway photo in Other with beige walls
Find the right local pro for your project
 Carol Moore Interior Design, Inc.
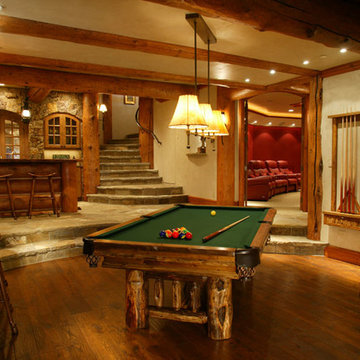
Example of a large mountain style open concept medium tone wood floor and beige floor game room design in Denver with beige walls and no fireplace

 Lindsey Hene
Christina Wedge
Inspiration for a large timeless back porch remodel in Atlanta with decking and a roof extension
Inspiration for a large timeless back porch remodel in Atlanta with decking and a roof extension
 Suzanne MacCrone Rogers

Renovation of a master bath suite, dressing room and laundry room in a log cabin farm house. Project involved expanding the space to almost three times the original square footage, which resulted in the attractive exterior rock wall becoming a feature interior wall in the bathroom, accenting the stunning copper soaking bathtub.
A two tone brick floor in a herringbone pattern compliments the variations of color on the interior rock and log walls. A large picture window near the copper bathtub allows for an unrestricted view to the farmland. The walk in shower walls are porcelain tiles and the floor and seat in the shower are finished with tumbled glass mosaic penny tile. His and hers vanities feature soapstone counters and open shelving for storage.
Concrete framed mirrors are set above each vanity and the hand blown glass and concrete pendants compliment one another.
Interior Design & Photo ©Suzanne MacCrone Rogers
Architectural Design - Robert C. Beeland, AIA, NCARB


Sponsored
Sunbury, OH

J.Holderby - Renovations
Franklin County's Leading General Contractors - 2X Best of Houzz!

 Trickle Creek Designer Homes
We love this cozy but bright living room, it's perfect for snuggling up with the family!
Inspiration for a large farmhouse open concept light wood floor and beige floor living room remodel in Calgary with white walls, a tile fireplace and a standard fireplace
Inspiration for a large farmhouse open concept light wood floor and beige floor living room remodel in Calgary with white walls, a tile fireplace and a standard fireplace

 Stuart Nordin Design
Kitchen - traditional galley dark wood floor kitchen idea in DC Metro with shaker cabinets, white cabinets, white backsplash, subway tile backsplash and an island
 Lands End Development - Designers & Builders
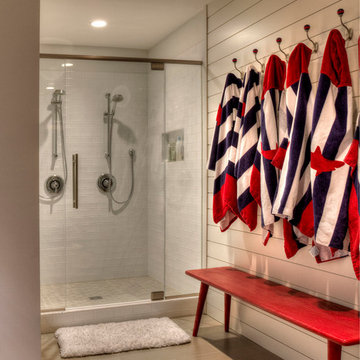
Beach style kids' double shower photo in Minneapolis with white walls

Inspiration for a rustic open concept family room library remodel in Other with a stone fireplace and a wood stove
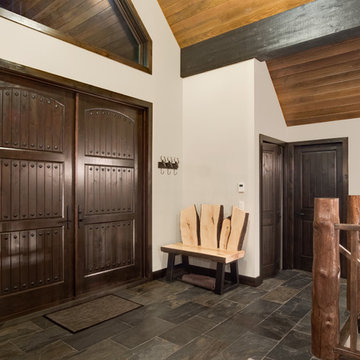
 Weninger Construction & Design Ltd
Beautiful front entry with a custom log bench.
Inspiration for a huge rustic slate floor and multicolored floor entryway remodel in Other with beige walls and a dark wood front door
Inspiration for a huge rustic slate floor and multicolored floor entryway remodel in Other with beige walls and a dark wood front door
 Lands End Development - Designers & Builders
Inspiration for a rustic bedroom remodel in Minneapolis with yellow walls

Sponsored
Columbus, OH

Hope Restoration & General Contracting
Columbus Design-Build, Kitchen & Bath Remodeling, Historic Renovations


 Lucy Interior Design
Architect: Charlie & Co. | Builder: Detail Homes | Photographer: Spacecrafting
Example of an eclectic light wood floor and beige floor great room design in Minneapolis with white walls and no fireplace
Example of an eclectic light wood floor and beige floor great room design in Minneapolis with white walls and no fireplace
 Crozier Gedney Architects
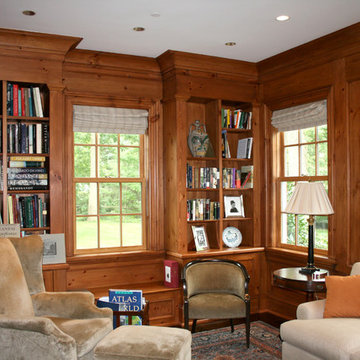
Example of a mid-sized classic dark wood floor and brown floor study room design in New York
 GBL Construction - Green Builders for Life
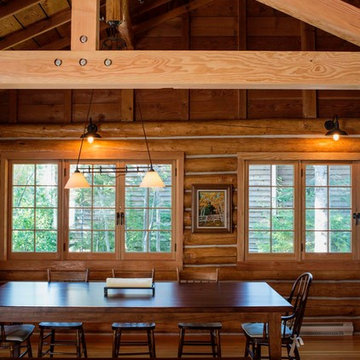
Dining room - large rustic medium tone wood floor dining room idea in Other

Sponsored
Sunbury, OH
J.Holderby - Renovations
Franklin County's Leading General Contractors - 2X Best of Houzz!
 Trilogy Construction, Inc.
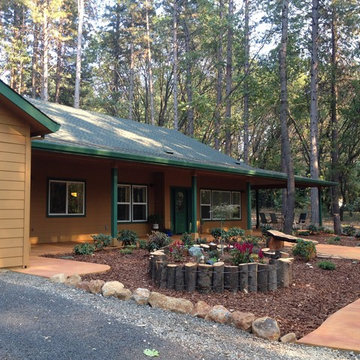
Inspiration for a rustic brown one-story wood exterior home remodel in Other with a shingle roof
 Padella Building Company, Inc.
Micheline Padella
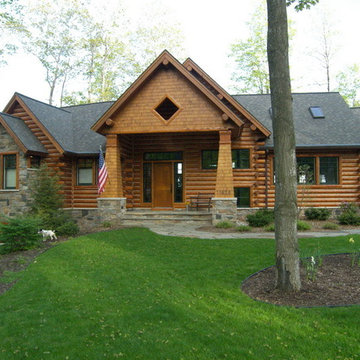
Inspiration for a mid-sized rustic brown two-story mixed siding gable roof remodel in Other
Inspiration for a mid-sized rustic brown two-story mixed siding gable roof remodel in Other
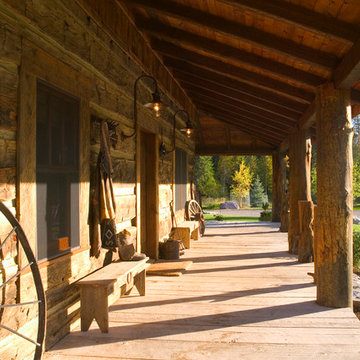
 Rocky Mountain Homes/Rocky Mountain Log Homes
Ease into the evening on this front porch after a day fishing or hiking.
Mountain style porch photo in Other
Mountain style porch photo in Other
23