
Search results for "Log bench" in Home Design Ideas
 TVL Creative Ltd.

This project's final result exceeded even our vision for the space! This kitchen is part of a stunning traditional log home in Evergreen, CO. The original kitchen had some unique touches, but was dated and not a true reflection of our client. The existing kitchen felt dark despite an amazing amount of natural light, and the colors and textures of the cabinetry felt heavy and expired. The client wanted to keep with the traditional rustic aesthetic that is present throughout the rest of the home, but wanted a much brighter space and slightly more elegant appeal. Our scope included upgrades to just about everything: new semi-custom cabinetry, new quartz countertops, new paint, new light fixtures, new backsplash tile, and even a custom flue over the range. We kept the original flooring in tact, retained the original copper range hood, and maintained the same layout while optimizing light and function. The space is made brighter by a light cream primary cabinetry color, and additional feature lighting everywhere including in cabinets, under cabinets, and in toe kicks. The new kitchen island is made of knotty alder cabinetry and topped by Cambria quartz in Oakmoor. The dining table shares this same style of quartz and is surrounded by custom upholstered benches in Kravet's Cowhide suede. We introduced a new dramatic antler chandelier at the end of the island as well as Restoration Hardware accent lighting over the dining area and sconce lighting over the sink area open shelves. We utilized composite sinks in both the primary and bar locations, and accented these with farmhouse style bronze faucets. Stacked stone covers the backsplash, and a handmade elk mosaic adorns the space above the range for a custom look that is hard to ignore. We finished the space with a light copper paint color to add extra warmth and finished cabinetry with rustic bronze hardware. This project is breathtaking and we are so thrilled our client can enjoy this kitchen for many years to come!
 Visbeen Architects

A rustic approach to the shaker style, the exterior of the Dandridge home combines cedar shakes, logs, stonework, and metal roofing. This beautifully proportioned design is simultaneously inviting and rich in appearance.
The main level of the home flows naturally from the foyer through to the open living room. Surrounded by windows, the spacious combined kitchen and dining area provides easy access to a wrap-around deck. The master bedroom suite is also located on the main level, offering a luxurious bathroom and walk-in closet, as well as a private den and deck.
The upper level features two full bed and bath suites, a loft area, and a bunkroom, giving homeowners ample space for kids and guests. An additional guest suite is located on the lower level. This, along with an exercise room, dual kitchenettes, billiards, and a family entertainment center, all walk out to more outdoor living space and the home’s backyard.
Photographer: William Hebert
 TVL Creative Ltd.

This project's final result exceeded even our vision for the space! This kitchen is part of a stunning traditional log home in Evergreen, CO. The original kitchen had some unique touches, but was dated and not a true reflection of our client. The existing kitchen felt dark despite an amazing amount of natural light, and the colors and textures of the cabinetry felt heavy and expired. The client wanted to keep with the traditional rustic aesthetic that is present throughout the rest of the home, but wanted a much brighter space and slightly more elegant appeal. Our scope included upgrades to just about everything: new semi-custom cabinetry, new quartz countertops, new paint, new light fixtures, new backsplash tile, and even a custom flue over the range. We kept the original flooring in tact, retained the original copper range hood, and maintained the same layout while optimizing light and function. The space is made brighter by a light cream primary cabinetry color, and additional feature lighting everywhere including in cabinets, under cabinets, and in toe kicks. The new kitchen island is made of knotty alder cabinetry and topped by Cambria quartz in Oakmoor. The dining table shares this same style of quartz and is surrounded by custom upholstered benches in Kravet's Cowhide suede. We introduced a new dramatic antler chandelier at the end of the island as well as Restoration Hardware accent lighting over the dining area and sconce lighting over the sink area open shelves. We utilized composite sinks in both the primary and bar locations, and accented these with farmhouse style bronze faucets. Stacked stone covers the backsplash, and a handmade elk mosaic adorns the space above the range for a custom look that is hard to ignore. We finished the space with a light copper paint color to add extra warmth and finished cabinetry with rustic bronze hardware. This project is breathtaking and we are so thrilled our client can enjoy this kitchen for many years to come!
Find the right local pro for your project
 Sand & Swirl, Inc.
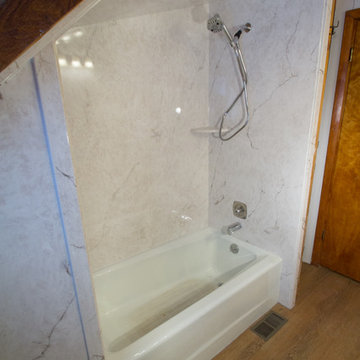
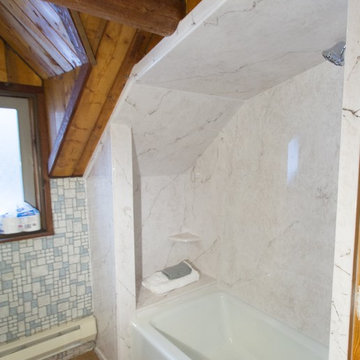
Carrara Cultured stone in Taupe with custom angled ceiling, bench in log cabin bathroom
Mountain style tub/shower combo photo in Salt Lake City
Mountain style tub/shower combo photo in Salt Lake City


 Felicia Ferguson Interiors
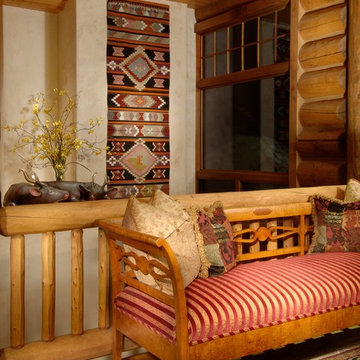
Antique Biedermeier bench in a log home…. Unusual but effective.
Mountain style home design photo in Denver
Mountain style home design photo in Denver
 Cabinet Wakefield
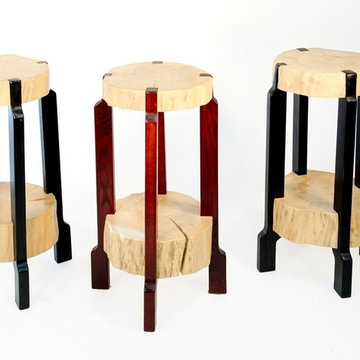
Made from cross-sections of a maple tree that came down in a windstorm separated (yet held together!) by stained ash legs these sturdy bar stools are three in a set of five that were custom ordered for a breakfast bar.
In each case the top and bottom cross-sections are from the same log, essentially cut and then used as seen so that the curves on the seat are continued on the footrest. $400/unit


 Broadway Design

Entryway - mid-sized craftsman light wood floor entryway idea in Seattle with gray walls and a light wood front door
 Kelsey Ann Rose
Little River Cabin Airbnb

Example of a mid-sized 1950s beige floor, exposed beam and wood wall breakfast nook design in New York with beige walls
Example of a mid-sized 1950s beige floor, exposed beam and wood wall breakfast nook design in New York with beige walls
 Sand & Swirl, Inc.
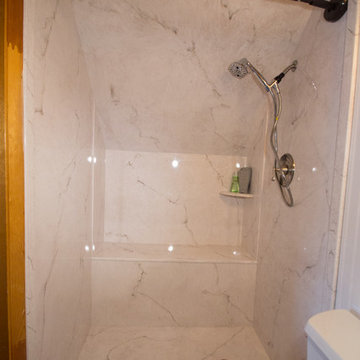
Carrara Cultured stone in Taupe with custom angled ceiling, bench in log cabin bathroom
Mountain style tub/shower combo photo in Salt Lake City
Mountain style tub/shower combo photo in Salt Lake City
 Lakota Cove
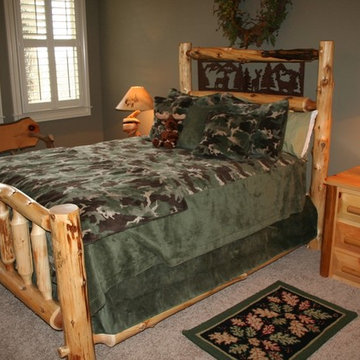
This boy's room is combined with lodge pole, iron, and aspen wood. The theme is for a hunter. Antler and aspen wood were custom used for the bench. Soft bedding for the rugged boy brought the hunting theme to the room. Each lamp had a animal theme and was handmade and one of a kind.

Sponsored
Sunbury, OH

J.Holderby - Renovations
Franklin County's Leading General Contractors - 2X Best of Houzz!
 GMI Design Group
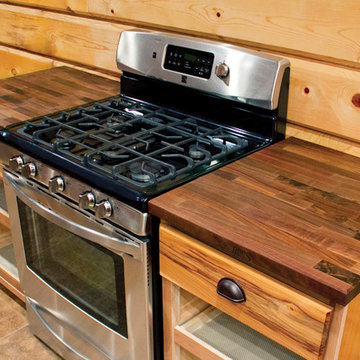
Sandstone Quartzite Countertops
Flagstone Flooring
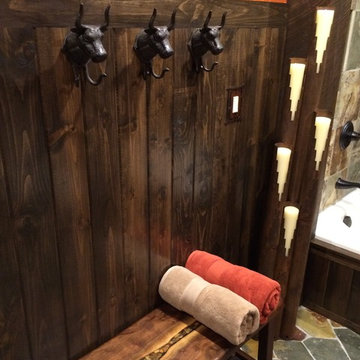
Real stone shower wall with slate side walls
Wall-Mounted copper faucet and copper sink
Dark green ceiling (not shown)
Over-scale rustic pendant lighting
Custom shower curtain
Green stained vanity cabinet with dimming toe-kick lighting
 Sand & Swirl, Inc.
Carrara Cultured stone in Taupe with custom angled ceiling, bench in log cabin bathroom
Inspiration for a rustic home design remodel in Salt Lake City
Inspiration for a rustic home design remodel in Salt Lake City

Sponsored
Columbus, OH

Trish Takacs Design
Award Winning & Highly Skilled Kitchen & Bath Designer in Columbus
 Montana Woodworks
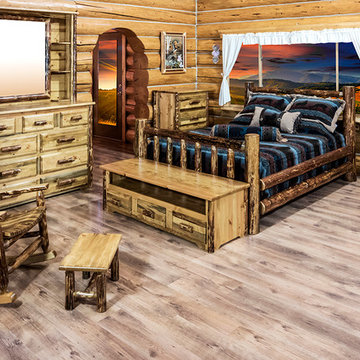
Glacier Country Collection Queen Spindle Style Bed, Nightstand w/ Drawer, 9 Drawer Dresser, Deluxe Dresser Mirror, 5 Drawer Dresser, Sitting Chest/Entertainment Center, Log Rocker, Ottoman, Table Lamp. Each Sold Separately.
 DesignFive, LLC - Steve Shorthouse
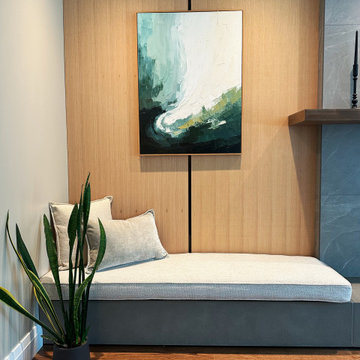
Mid-sized minimalist enclosed medium tone wood floor, brown floor and wood wall family room photo in Other with beige walls, a standard fireplace, a tile fireplace and a wall-mounted tv

50