
Search results for "Log cabin decorating" in Home Design Ideas
 Keep Calm and Stage LLC

Family room - large rustic open concept medium tone wood floor and brown floor family room idea in New York with brown walls, a standard fireplace and a stone fireplace
 Keep Calm and Stage LLC

Example of a small transitional master carpeted and gray floor bedroom design in New York with gray walls
 Keep Calm and Stage LLC
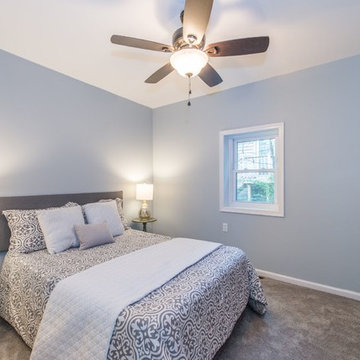
Inspiration for a small transitional master carpeted and gray floor bedroom remodel in New York with gray walls
Find the right local pro for your project
 Keep Calm and Stage LLC
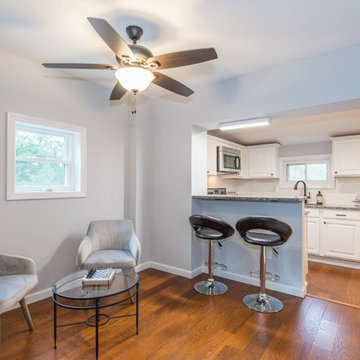
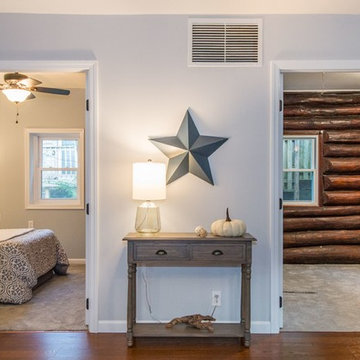
Game room - rustic open concept medium tone wood floor and brown floor game room idea in New York with gray walls, a standard fireplace and a stone fireplace
 Keep Calm and Stage LLC
Example of a mountain style open concept medium tone wood floor and brown floor family room design in New York with gray walls, a standard fireplace and a stone fireplace
 Keep Calm and Stage LLC
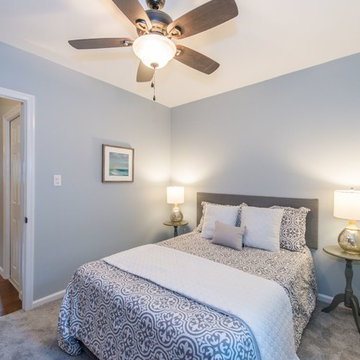
Bedroom - small modern master carpeted and gray floor bedroom idea in New York with gray walls
 Ambiente European Tile Design
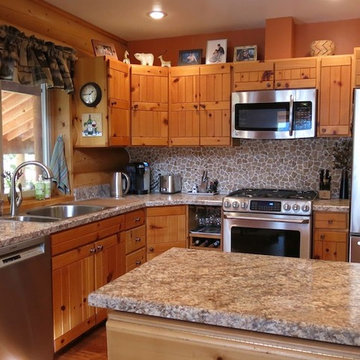
This log cabin in Wenatchee, Wa was in need of a kitchen remodel and the owner wanted a unique backsplash that complimented the earthy look of the cabin. Our 12" Orange Quartz Tile by Island Stone, with it's random shaped and sized stones, comes in custom 12" tiles that interlock seamlessly to cover any area and create a beautiful handcrafted look and feel. The client added one coat of Labtile color enhancer/sealer to achieve the warm and cozy log cabin look.

Sponsored
Columbus, OH

Structural Remodeling
Franklin County's Heavy Timber Specialists | Best of Houzz 2020!
 Sitka Log Homes
don cochran photography
http://www.doncphoto.com
Example of a mountain style hallway design in New York
Example of a mountain style hallway design in New York

 Interiors on Fox Farm Road

The huge master bath with custom cabinetry, slate floor, oversized shower and soaking tub. Photo by Junction Image Co.
Mountain style gray tile and stone tile corner shower photo in Los Angeles with recessed-panel cabinets, medium tone wood cabinets and marble countertops
Mountain style gray tile and stone tile corner shower photo in Los Angeles with recessed-panel cabinets, medium tone wood cabinets and marble countertops

 SH interiors
Roger Scheck Photography
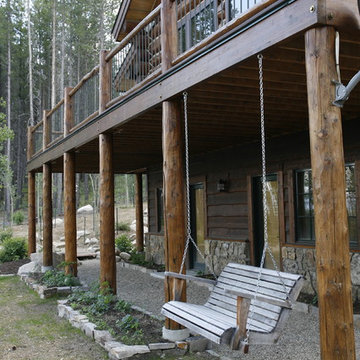

Mid-sized rustic two-story mixed siding gable roof idea in Los Angeles
Mid-sized rustic two-story mixed siding gable roof idea in Los Angeles

Sponsored
Sunbury, OH

J.Holderby - Renovations
Franklin County's Leading General Contractors - 2X Best of Houzz!
 Coventry Log Homes
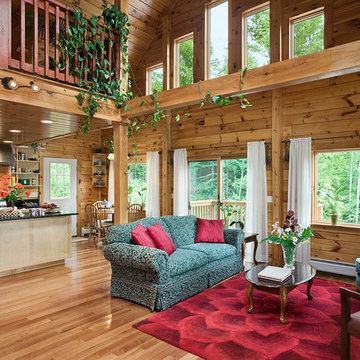
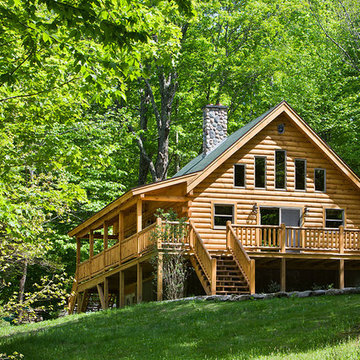
Modified from the Swiftwater model this plan is distinguished by its large windowed shed dormer creating more space available to the loft.
http://www.coventryloghomes.com/ourDesigns/tradesmanSeries/Ascutney/model.html
Photo Credit: Roger Wade
 Structerra, Inc.
Tahoe Real Estate Photography

Rustic brown two-story wood exterior home idea in San Francisco
Rustic brown two-story wood exterior home idea in San Francisco
 Real Log Homes
Great Island Photography
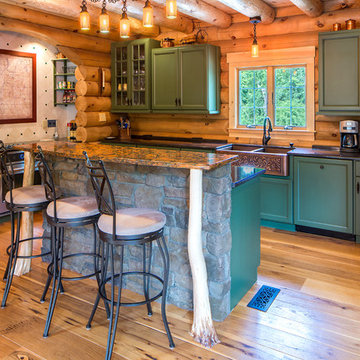
Example of a mountain style u-shaped medium tone wood floor eat-in kitchen design in Burlington with a farmhouse sink, recessed-panel cabinets, blue cabinets, stainless steel appliances and an island
Example of a mountain style u-shaped medium tone wood floor eat-in kitchen design in Burlington with a farmhouse sink, recessed-panel cabinets, blue cabinets, stainless steel appliances and an island


 Shenandoah Kitchen & Home

L-shaped custom kitchenette in log cabin guest house. White washed finished custom cabinetry made from reclaimed fence board with granite counter tops. Bathroom vanity also custom to match the kitchen, along with a hand made clay bowl.

18