
Search results for "Log cabin decorating" in Home Design Ideas


 Chillcoots
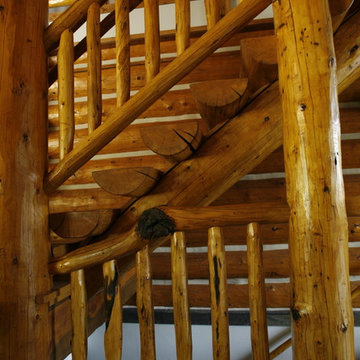
This owner wanted to have a log home built that matched its Colorado natural surroundings, from the home's architecture to the landscaping.
Mid-sized mountain style wooden straight staircase photo in Denver with wooden risers
Mid-sized mountain style wooden straight staircase photo in Denver with wooden risers
 Coventry Log Homes
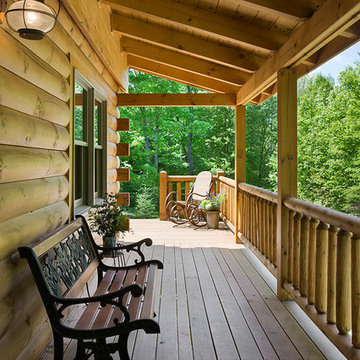
Modified from the Swiftwater model this plan is distinguished by its large windowed shed dormer creating more space available to the loft.
http://www.coventryloghomes.com/ourDesigns/tradesmanSeries/Ascutney/model.html
Photo Credit: Roger Wade
Find the right local pro for your project
 Yellowstone Traditions
Derik Olsen Photography

Inspiration for a large rustic master medium tone wood floor bedroom remodel in Other with a corner fireplace and a stone fireplace
Inspiration for a large rustic master medium tone wood floor bedroom remodel in Other with a corner fireplace and a stone fireplace
 TruLog Siding
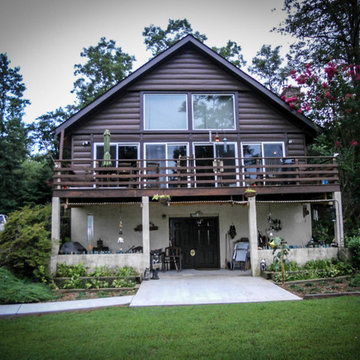
Fire Resistant, Insulated, and Maintenance-Free Cabin. Steel Log Siding Provided by TruLog
Example of a mid-sized mountain style brown three-story wood exterior home design in Richmond
Example of a mid-sized mountain style brown three-story wood exterior home design in Richmond
 Yellowstone Traditions
MillerRoodell Architects // Benjamin Benschneider Photography
Bathroom - small rustic bathroom idea in Other with a drop-in sink, beige cabinets and beige walls
Bathroom - small rustic bathroom idea in Other with a drop-in sink, beige cabinets and beige walls
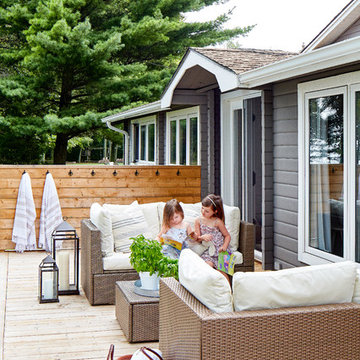

 Croma Design Inc.
The wrap around deck of our sunny and bright lakeside Ontario cottage. Styling: Ann Marie Favot for Style at Home Photography: Donna Griffith for Style at Home

Sponsored
Columbus, OH

Structural Remodeling
Franklin County's Heavy Timber Specialists | Best of Houzz 2020!
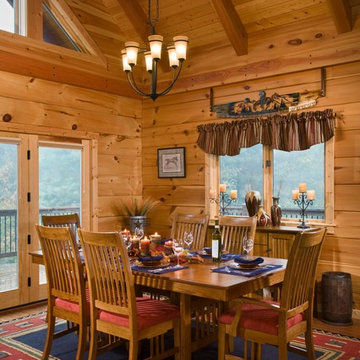
 Log Homes of America
Dining room in corner of great room (kitchen to the right, living area to the left). Note how the nearest window was positioned to allow a hutch to fit perfectly beneath. Photo by Roger Wade Studio
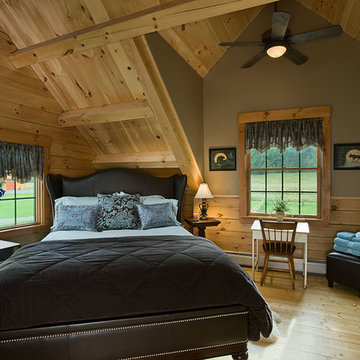 Coventry Log Homes
This home was featured in the July 2011 issue of “Log Cabin Homes.” It proves efficiency doesn’t have to be sacrificed when designing grand elegance. Even with its cathedral ceilings and many windows it earned a 5 Star Plus Energy Star® rating.
http://www.coventryloghomes.com/ourDesigns/craftsmanSeries/BearRock/model.html
Roger Wade

 Joe and Jim Construction Inc.

Example of a mountain style light wood floor bedroom design in Huntington with beige walls

 Lampert Lumber - Rice Lake
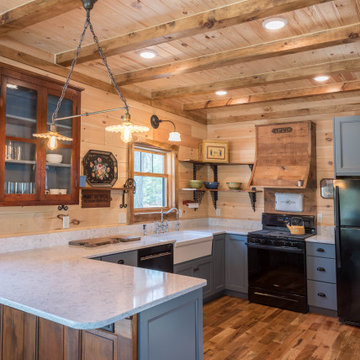
The coziest of log cabins got a hint of the lake with these blue cabinets. Integrating antiques and keeping a highly functional space was top priority for this space. Features include painted blue cabinets, white farm sink, and white & gray quartz countertops.


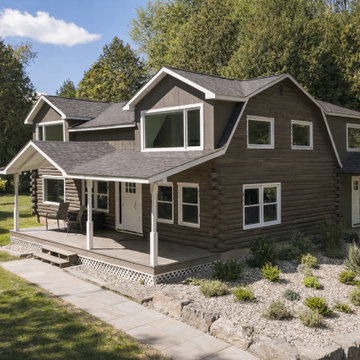
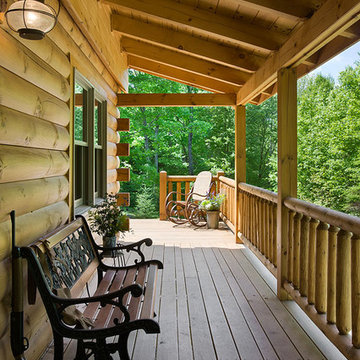 Coventry Log Homes
Modified from the Swiftwater model this plan is distinguished by its large windowed shed dormer creating more space available to the loft.
http://www.coventryloghomes.com/ourDesigns/tradesmanSeries/Ascutney/model.html
Photo Credit: Roger Wade
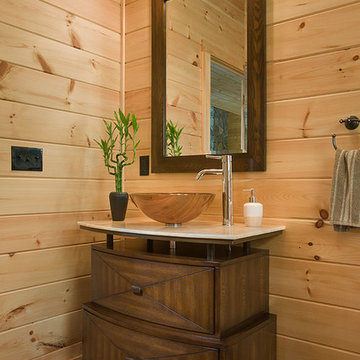
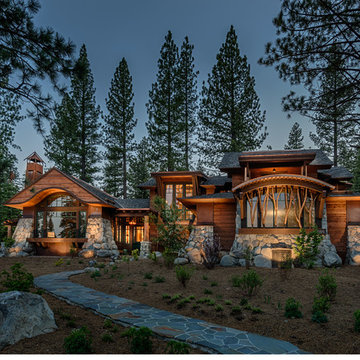

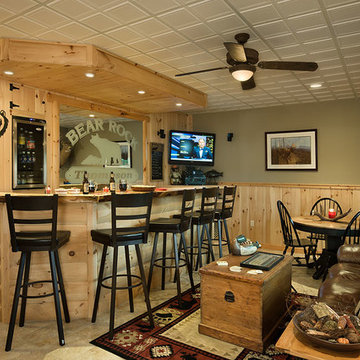 Coventry Log Homes
This home was featured in the July 2011 issue of “Log Cabin Homes.” It proves efficiency doesn’t have to be sacrificed when designing grand elegance. Even with its cathedral ceilings and many windows it earned a 5 Star Plus Energy Star® rating.
http://www.coventryloghomes.com/ourDesigns/craftsmanSeries/BearRock/model.html
Roger Wade

Sponsored
Columbus, OH
Structural Remodeling
Franklin County's Heavy Timber Specialists | Best of Houzz 2020!
 Corinne Brown ASID, Inc., dba Brown Design Group
Applied Photography

Living room - mid-sized rustic open concept dark wood floor living room idea in Other with a standard fireplace, a stone fireplace and brown walls
Living room - mid-sized rustic open concept dark wood floor living room idea in Other with a standard fireplace, a stone fireplace and brown walls
 Corinne Brown ASID, Inc., dba Brown Design Group
Applied Photography

Kitchen/dining room combo - mid-sized rustic dark wood floor kitchen/dining room combo idea in Other with brown walls
Kitchen/dining room combo - mid-sized rustic dark wood floor kitchen/dining room combo idea in Other with brown walls
21