
Search results for "Log cabin decorating" in Home Design Ideas
 Yellowstone Traditions
Derik Olsen Photography
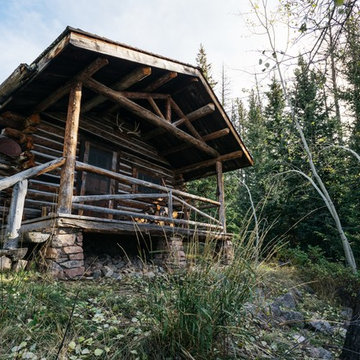
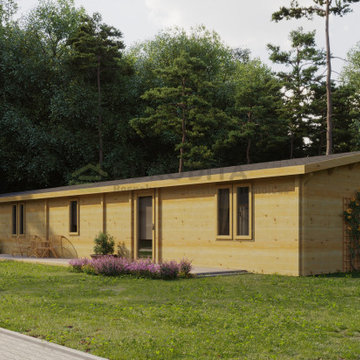
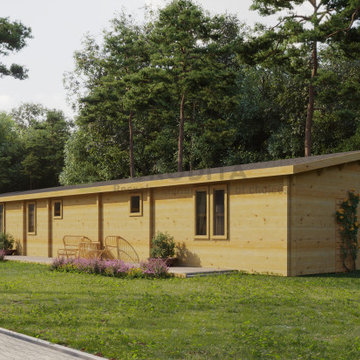
Example of a small mountain style one-story wood house exterior design in Other with a shingle roof
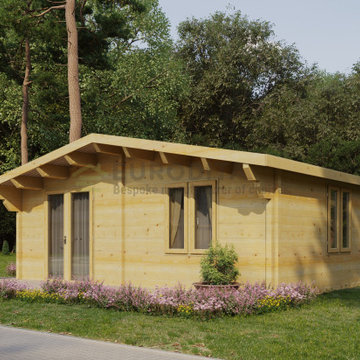
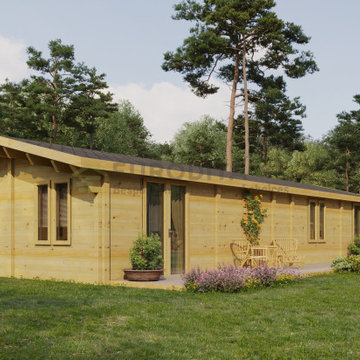
Example of a small mountain style one-story wood house exterior design in Other with a shingle roof
 Mountain Dream Land & Log Homes LLC
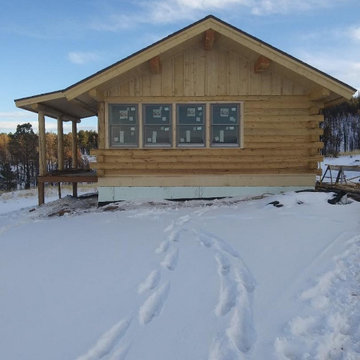
 for sale is a very cute 20' x 32' 640 sq. ft. log cabin on the 6.4 acre parcel 177 MacNaughton Dr. in the Forbes Park Subdivision.
The cabin will be situated as to take advantage of the parcels very big views out to the East North East of Mount Mestas, to the North of Crestone Peak and Music Mountain and to the North West of Mount Lindsey and Mount Blanca along with the interplay of forests and meadows. You can watch the sun come up and go down from the cabins location. Only about 1 1/2 miles from the gate of Forbes Park it is an easier parcel to access while being 6.4 acres gives privacy and that big country feel. This cabin will have electric, phone and fiber optic available as well as very good cell service available onsite.
This cute, big view log cabin will be perfect for the weekend getaway, or vacation getaway in the Sangre de Cristo Mountains.
It is being built on an insulated ICF concrete foundation and using 8" x 8" D shaped machined logs from standing dead fire killed trees as to repurpose the timber. And so, round on the outside and flat on the inside of the cabin. Vaulted ceilings in the great room, bath and bedroom with log roof timbers. Quality Anderson 400 series insulated windows in sandstone color and an architectural grade of shingles. With a 8' x 16' covered log framed porch.
This new, very cute, big view cabin on 6.4 acres will be offered finished on the outside to the point of stained, but not on the inside offered for $125,000
 ProTect Painters of Central Gwinnett
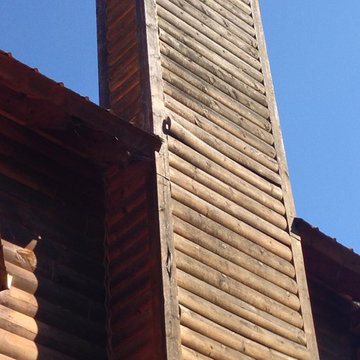
Before picture of worn chimney
Mid-sized rustic two-story wood exterior home idea in Atlanta
Mid-sized rustic two-story wood exterior home idea in Atlanta
Find the right local pro for your project

 Jaeger & Ernst Custom Cabinetmakers
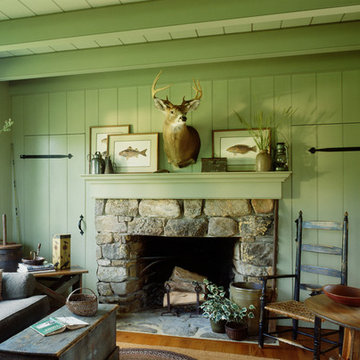
log cabin mantel wall design
Integrated Wall 2255.1
The skilled custom design cabinetmaker can help a small room with a fireplace to feel larger by simplifying details, and by limiting the number of disparate elements employed in the design. A wood storage room, and a general storage area are incorporated on either side of this fireplace, in a manner that expands, rather than interrupts, the limited wall surface. Restrained design makes the most of two storage opportunities, without disrupting the focal area of the room. The mantel is clean and a strong horizontal line helping to expand the visual width of the room.
The renovation of this small log cabin was accomplished in collaboration with architect, Bethany Puopolo. A log cabin’s aesthetic requirements are best addressed through simple design motifs. Different styles of log structures suggest different possibilities. The eastern seaboard tradition of dovetailed, square log construction, offers us cabin interiors with a different feel than typically western, round log structures.


Sponsored
Columbus, OH

Structural Remodeling
Franklin County's Heavy Timber Specialists | Best of Houzz 2020!

Sponsored
Sunbury, OH

J.Holderby - Renovations
Franklin County's Leading General Contractors - 2X Best of Houzz!


22