
Search results for "Log file" in Home Design Ideas

 UV Arquitectos
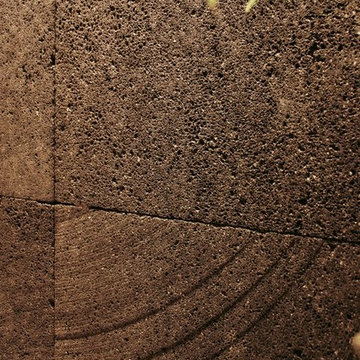
Detalle de la piedra volcánica utilizada como fondo de barra. Se mantuvo la textura de los discos de corte para generar una composición con ella.
Patio kitchen - small modern backyard patio kitchen idea with decking and an awning
Patio kitchen - small modern backyard patio kitchen idea with decking and an awning

 Oriental Designer Rugs
When the modern Splash stair runner finds a way to your home! The stunning runner is from Nourison’s Maxwell collection in the Fieldstone color, fit for a home that needs a minimal elevation!
Find the right local pro for your project

 Colorado Custom Floors
Mid-sized elegant wooden u-shaped staircase photo in Denver with wooden risers
 SunWest Metalworks
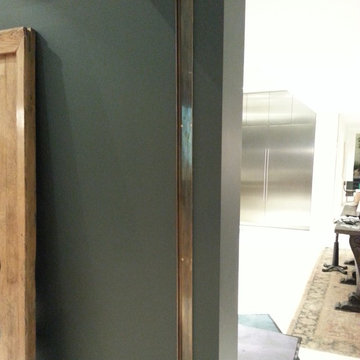
Bronze pocket door channel with a medium patina.
Example of a minimalist home design design in Los Angeles
Example of a minimalist home design design in Los Angeles





Sponsored
Columbus, OH

Hope Restoration & General Contracting
Columbus Design-Build, Kitchen & Bath Remodeling, Historic Renovations



 Pierce Flooring & Cabinet Design Center
Newman Built Quality Homes
https://my.matterport.com/show/?m=2CvRxUT2eWP
 A2Z Builders
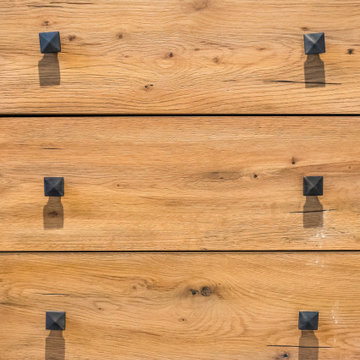
Close-up of the custom wood vanity drawer fronts, showing the natural wood grain and square matte black cabinet hardware pulls used throughout the new industrial-style bathroom.




 Kebony
M-S Pro Architects announce the completion of an indoor swimming pool in a state-of-the-art, single storey family home set in a picturesque location on the outskirts of Bratislava - one of Europe’s youngest capital cities. Kebony, a beautiful wood recommended by leading architects, was chosen to craft the ceiling of the swimming pool, which is designed to emulate rippling waves as well as for the terrace deck and structural beams.
Sustainability and a desire to recreate the close proximity often seen between wood and water in the natural environment were primary focuses in the design of this project. This led a requirement for a low maintenance wood, compatible humidity and with advanced durability, for the swimming pool ceiling. In addition, a high level of precision when cutting the wood was required in order to achieve the desired appearance of waves.
Supplied by Leading Market, Kebony was carefully selected for the pool ceiling, which consists of 490 lamellae of timber, due to its versatility, durability and environmental credentials. Kebony was also installed throughout the exterior of this property, both for the spacious outdoor terrace and the exterior and interior beams. One of the reasons to choose Kebony was the unified look of wood in all these different applications.
Developed in Norway, the patented Kebony technology uses an environmentally friendly process, which permanently enhances the properties of sustainable softwood with a bio-based liquid derived from agricultural crop waste. By polymerising the wood’s cell wall with furfuryl alcohol, the wood gains greatly improved durability and dimensional stability, giving it characteristics similar to those of tropical hardwood. In creating a wood with comparable properties to tropical hardwood that can be grown in a FSC certified, sustainably managed forest, the demand for tropical woods is reduced, allowing timber to once again be an important part of sustainable construction.
Tomáš Hubinský, Lead Architect at M-S Pro, commented: “From conception through to completion, the creation of this ceiling has been a real feat. Despite the challenges faced by such an intricate design, Kebony was the perfect material to convey our desired effect of waves rippling along the ceiling. We will continue to incorporate Kebony into our interior and exterior designs, with wood fast becoming the first choice material for all architects.”
Mette Valen, Sales Manager Norway at Kebony, explained: “The distinctive nature of this design cleverly portrays the capability of Kebony, demonstrating both the aesthetic and performance qualities of the product. We would be honoured to work with M-S Pro in the future and look forward to seeing how they utilise Kebony in their future projects.”
Sponsored
Columbus, OH
Hope Restoration & General Contracting
Columbus Design-Build, Kitchen & Bath Remodeling, Historic Renovations

 Inviniti Cellar Design
This is an exquisit home on Queen Anne Hill looking out at the city that has a large, beautiful wine cellar tucked under the stairs. The glass wall separates the mechanically cooled wine cellar from the entertainment area located a few feet below the cellar space. The concrete stairs and brick walls and ceiling gives the room a rustic, warehouse feel which lends well to showcase the wine cellar. The Premium Redwood wine racking holds over 1600 bottles of special wines. A variety of single deep, double deep and triple deep racking as well as an adjustable wood case storage unit and a wall of horizontal displays provides ample storage for various size bottles. LED lighting illuminates throughout the space and shows the depth of the room through the glass wall. Another happy customer.
Photos taken by Inviniti Cellar Design


 DeFrancisco Design
Outdoor Living Spaces created & designed by Shelley Defrancisco
of Defrancisco Design
Phone: 519-498-4731
www.defranciscodesign.com
Mid-sized transitional side yard concrete paver patio photo in Toronto with no cover
Mid-sized transitional side yard concrete paver patio photo in Toronto with no cover


 Marquis Fine Cabinetry
Design/Manufacturer/Installer: Marquis Fine Cabinetry
Collection: Milano
Finishes: Bianco Lucido & Canyon Walnut
Features: Adjustable Legs/Soft Close (Standard), Under Cabinet Lighting, Turkish Linen Lined Drawers, Trash Bay Pullout (Standard), Stainless Steel Toe-Kick
Premium Options: Under Cabinet Lighting, Chrome Tray Insert, Pantry Bay Pullout, Blind Corner Pullouts


45