
Search results for "Log stairs" in Home Design Ideas

 Tomahawk Log & Country Homes Inc.
Dan Hoffman
Inspiration for a rustic open concept dark wood floor living room remodel with a standard fireplace and a stone fireplace
Inspiration for a rustic open concept dark wood floor living room remodel with a standard fireplace and a stone fireplace

 M.T.N Design
The kids' loft provides plenty of play room thanks to its space-saving bunks. Burnished timbers are a lovely compliment to the hardwood floor, wood-framed windows, and angled, wood ceiling.
Produced By: PrecisionCraft Log & Timber Homes
Photos By: Longviews Studios, Inc.

Find the right local pro for your project

 Artistic Concrete Surfaces
Lindsey Denny
This is an example of a large craftsman backyard flower bed in Kansas City with no cover.
This is an example of a large craftsman backyard flower bed in Kansas City with no cover.

 Bethe Cohen Design
Great room - large rustic medium tone wood floor great room idea in San Francisco with beige walls, a two-sided fireplace and a concrete fireplace

 Charmean Neithart Interiors
Erika Bierman Photography www.erikabiermanphotography.com
Inspiration for a timeless bathroom remodel in Los Angeles
Inspiration for a timeless bathroom remodel in Los Angeles

 Foursquare Builders
Red Pants Studios
Mid-sized mid-century modern formal and open concept concrete floor living room photo in Austin with white walls and a wall-mounted tv
Mid-sized mid-century modern formal and open concept concrete floor living room photo in Austin with white walls and a wall-mounted tv



 Peninsula Building Materials
Ammirato Construction's use of K2's Pacific Ashlar thin veneer, is beautifully displayed on many of the walls of this property.
Example of a large mid-century modern gray two-story mixed siding gable roof design in San Francisco
Example of a large mid-century modern gray two-story mixed siding gable roof design in San Francisco

 Fox Construction, Inc.
Staircase - mid-sized rustic wooden floating open and wood railing staircase idea in Denver

 Blake Shaw Homes
see it 360
Mid-sized country wooden l-shaped staircase photo in Atlanta with wooden risers
Mid-sized country wooden l-shaped staircase photo in Atlanta with wooden risers

 Fox Construction, Inc.
Mid-sized mountain style wooden floating wood railing and open staircase photo in Denver

 Lewin Wertheimer
Douglas Hill
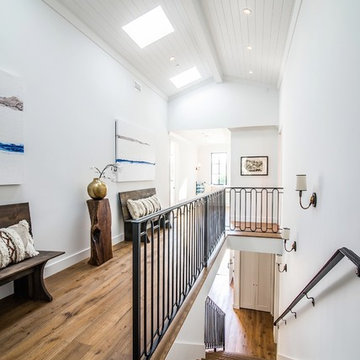
Luxe Family Home | Santa Monica
Transitional staircase photo in Los Angeles
Transitional staircase photo in Los Angeles


 Hsu McCullough
Front yard entry. Photo by Clark Dugger
Small tuscan concrete floor and gray floor front door photo in Los Angeles with a medium wood front door and white walls
Small tuscan concrete floor and gray floor front door photo in Los Angeles with a medium wood front door and white walls

 Benson Designs LLC
Jane Benson
Inspiration for a large rustic wooden l-shaped staircase remodel with wooden risers
Inspiration for a large rustic wooden l-shaped staircase remodel with wooden risers

 Drawing Dept
Kitchen and living room with exposed steel beam for exterior cantilever.
Architect: Drawing Dept
Contractor: Camery Hensley Construction
Photography: Ross Van Pelt

 Emerick Architects
This custom home built above an existing commercial building was designed to be an urban loft. The firewood neatly stacked inside the custom blue steel metal shelves becomes a design element of the fireplace. Photo by Lincoln Barber



Example of a large transitional enclosed living room design in Miami with beige walls, a standard fireplace and no tv

 Lake Country Builders
Chuck Carver- Photographer
Brickhouse- Architect
Beth Hanson- Interior Designer
Mountain style medium tone wood floor family room photo in Minneapolis with a standard fireplace and a stone fireplace
Mountain style medium tone wood floor family room photo in Minneapolis with a standard fireplace and a stone fireplace

 MossCreek
Envisioned as a country retreat for New York based clients, this collection of buildings was designed by MossCreek to meet the clients' wishes of using historical and antique structures. Serving as a country getaway, as well as a unique home for their art treasures, this was both an enjoyable and satisfying project for MossCreek and our clients. Photo by Bjorn Wallander.
16