
Search results for "Log stairs" in Home Design Ideas

 Trillium Enterprises, INC.
View of main entrance hallway and staircase, featuring hand-built custom cat walkway and indoor koi pond. © Holly Lepere
Example of an eclectic terra-cotta tile single front door design in Santa Barbara with beige walls and a medium wood front door
Example of an eclectic terra-cotta tile single front door design in Santa Barbara with beige walls and a medium wood front door


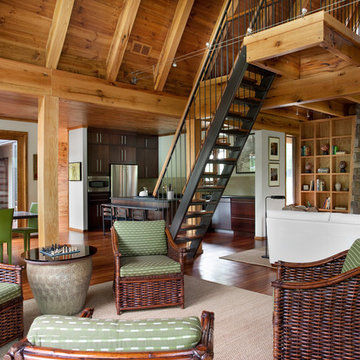
 Hefferlin & Kronenberg Architects
Example of a large mountain style open concept medium tone wood floor living room design with a standard fireplace and a wall-mounted tv
Find the right local pro for your project

 Jason Wallace Photography
"Robertson's Retreat" cabin managed by Cabins in Broken Bow. Oklahoma. (2013) Jason Wallace Photography
Inspiration for a rustic red two-story wood exterior home remodel in Oklahoma City
Inspiration for a rustic red two-story wood exterior home remodel in Oklahoma City
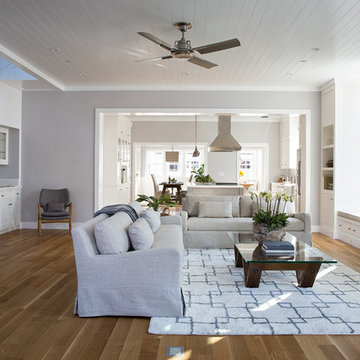
 zero ten design
Mariko Reed Architectural Photography
Inspiration for a mid-sized cottage open concept light wood floor living room remodel in San Francisco with gray walls and a ribbon fireplace
Inspiration for a mid-sized cottage open concept light wood floor living room remodel in San Francisco with gray walls and a ribbon fireplace


 Phil Kline - General Contractor
Treve Johnson Photography

Example of a mid-sized trendy tile patio design in San Francisco with no cover and a fireplace
Example of a mid-sized trendy tile patio design in San Francisco with no cover and a fireplace



 Hoi Ning Wong
Hoi Ning Wong

Example of an arts and crafts gravel patio design in San Francisco with no cover
Example of an arts and crafts gravel patio design in San Francisco with no cover

 All in the Details
Northpeak Design
Inspiration for a rustic u-shaped brown floor eat-in kitchen remodel in Manchester with raised-panel cabinets, medium tone wood cabinets, stainless steel appliances and an island
Inspiration for a rustic u-shaped brown floor eat-in kitchen remodel in Manchester with raised-panel cabinets, medium tone wood cabinets, stainless steel appliances and an island
 APEX Architecture

Inspiration for a mid-sized cottage open concept medium tone wood floor living room remodel in Denver with no tv and beige walls
 Allcorn Architects
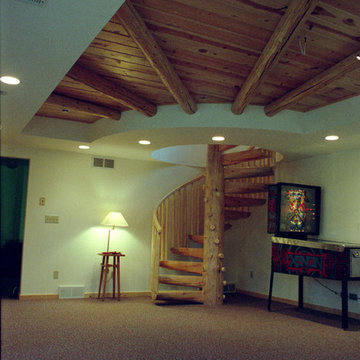
Log cabin Residence & additions with curved transition spaces.
Interior - Basement Recreation Room with log spiral stair, and ceiling soffit with radiating log trim.

 Smith Built Inc.
Hallway - mid-sized craftsman medium tone wood floor and brown floor hallway idea in Seattle with red walls

 Sergio Mercado Design

Bedroom - large contemporary master carpeted and brown floor bedroom idea in New York with brown walls and no fireplace
 Ambiance, Inc.
Whitney Kamman Photography

Mountain style open concept medium tone wood floor and brown floor living room photo with beige walls, a standard fireplace and a stone fireplace
Mountain style open concept medium tone wood floor and brown floor living room photo with beige walls, a standard fireplace and a stone fireplace
 Katahdin Cedar Log Homes
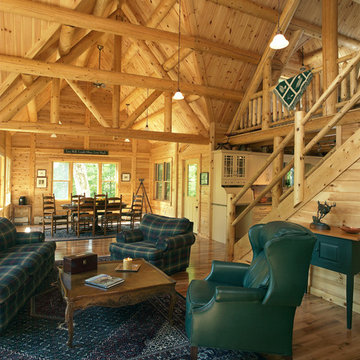
Home by: Katahdin Cedar Log Homes
Mountain style open concept living room photo in Portland Maine
Mountain style open concept living room photo in Portland Maine
 Common Sense Custom Homes, Inc.
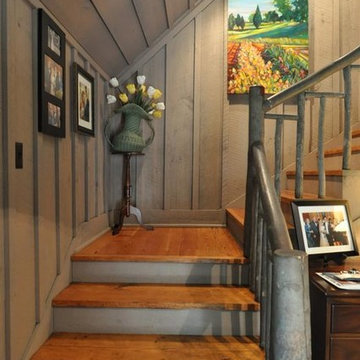
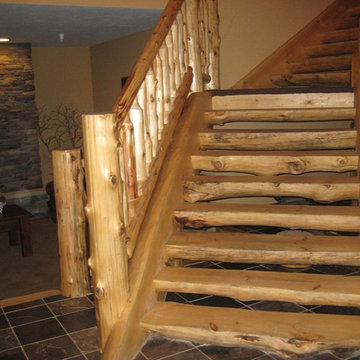
Example of a mid-sized mountain style wooden open and wood railing staircase design in Salt Lake City


 Cronk Duch Architecture
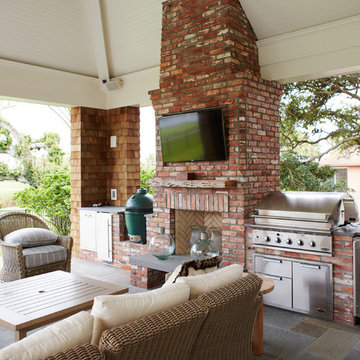
Example of a beach style patio design in Jacksonville with a roof extension and a bbq area



 User
UserLiving room - cottage dark wood floor living room idea in Philadelphia with white walls, a standard fireplace and no tv
18