
Search results for "Log stairs" in Home Design Ideas

 Faure Halvorsen Architects
Mid-sized rustic three-story mixed siding gable roof idea with a shingle roof
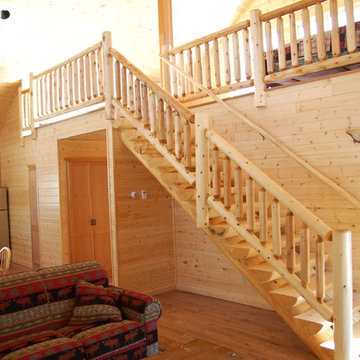

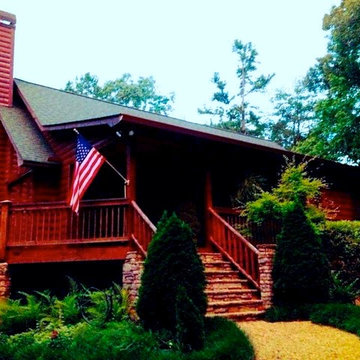
 Blue Ridge Mountain Rustic Homes
Inspiration for a mid-sized rustic brown one-story wood gable roof remodel in Atlanta
Find the right local pro for your project
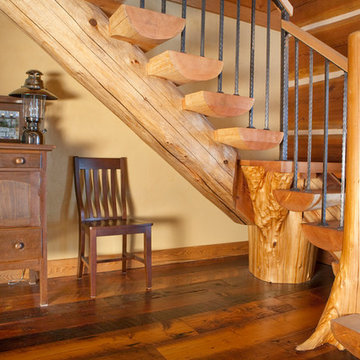
 Nicola LogWorks

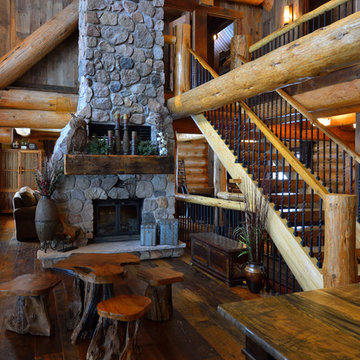
We love this set of log stairs. Even though we are log home builders, we find at times that too much wood creates a "cannot see the forest for the trees" problem.
Mixing the metal spindles with the organic log creates visual interest as well.
Photo: Photography West (www.photographywest.ca)
Custom log stairs by Nicola LogWorks.

 Evergreen Building Systems LLC

Inspiration for a small coastal beige floor kitchen remodel in Bridgeport with a farmhouse sink, shaker cabinets, beige cabinets, white backsplash and subway tile backsplash
 Miramonti Architect PC
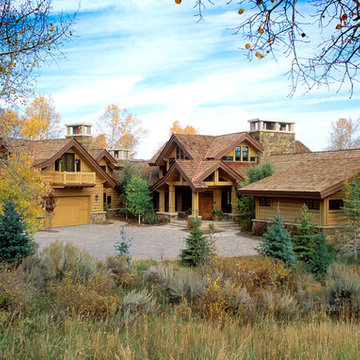
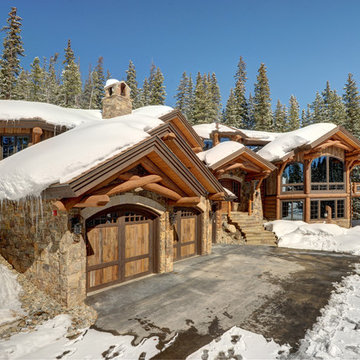
Example of a large mountain style brown two-story wood gable roof design in Denver



 Rock Paper Scissors Landscape, Inc.
Caroline Johnson Photography
Patio - traditional patio idea in San Francisco
Patio - traditional patio idea in San Francisco
 Leger Wanaselja Architecture
Kiera Marie Condrey
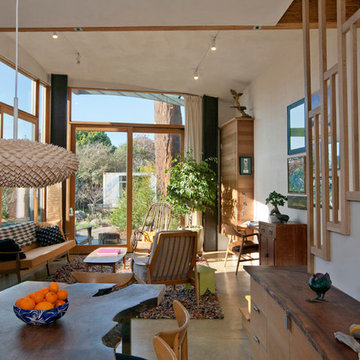
Living room - eclectic formal and open concept concrete floor living room idea in San Francisco with white walls, no fireplace and no tv
Living room - eclectic formal and open concept concrete floor living room idea in San Francisco with white walls, no fireplace and no tv
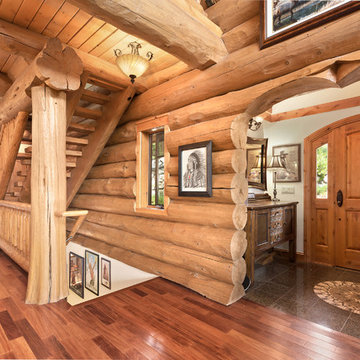
 Mountain Log Homes of CO, Inc.
Mid-sized mountain style medium tone wood floor and brown floor single front door photo in Denver with a medium wood front door and beige walls

 Peninsula Construction Service, LLC
My home owner needed a better way to access her loft. I removed a pull down attic access and covered the hole from the old stairs. Installed this spiral staircase in a better location.
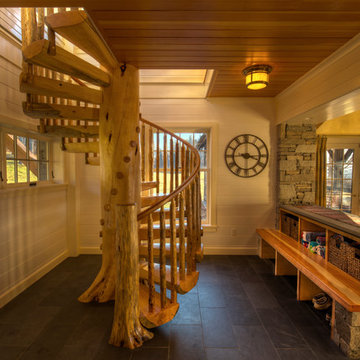
 HAYNES & GARTHWAITE ARCHITECTS
Greg Hubbard Photography. Stair by StairMeister Log Works.
Inspiration for a rustic slate floor staircase remodel in Burlington with white walls
Inspiration for a rustic slate floor staircase remodel in Burlington with white walls

 Klima Architecture
George Oakley
Trendy open concept concrete floor living room photo in Salt Lake City with white walls and a hanging fireplace
Trendy open concept concrete floor living room photo in Salt Lake City with white walls and a hanging fireplace


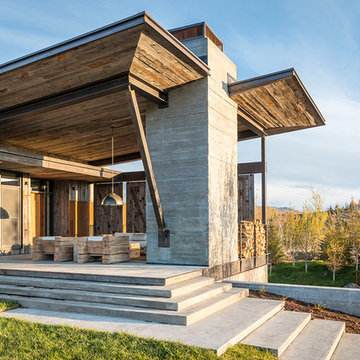



 Zone4 Landscapes Ltd.
The stones steps are local stone placed in such a way to make the climb and descent comfortable to traverse. Often natural stone steps have varying sized risers and treads that make their use difficult. We strive to make it not only beautiful but functional.
 Lake Country Builders
Chuck Carver- Photographer
Brickhouse- Architect
Beth Hanson- Interior Designer
Living room - rustic living room idea in Minneapolis
Living room - rustic living room idea in Minneapolis


 Reed Design Group

Kitchen - rustic u-shaped kitchen idea in Denver with an island, light wood cabinets, marble countertops and stainless steel appliances
 Lands End Development - Designers & Builders

Mountain style single front door photo in Minneapolis with green walls and a dark wood front door
24