
Search results for "Log stairs" in Home Design Ideas
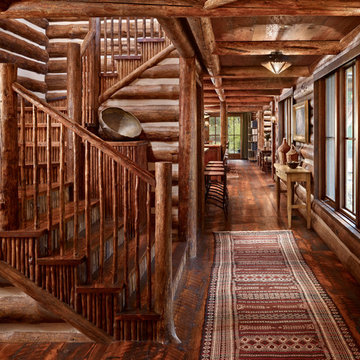


 Studio Architects
Grand staircase featuring floating stairs and lots of natural light. Stone wall backing.
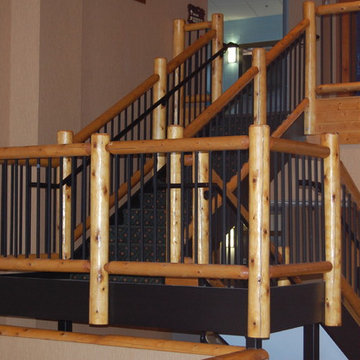
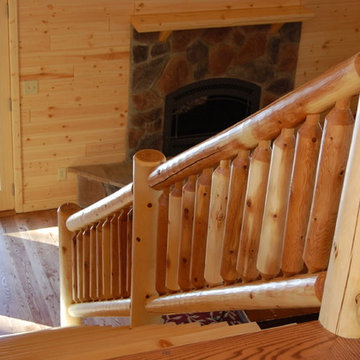
Mountain style wooden u-shaped open and metal railing staircase photo
Mountain style wooden u-shaped open and metal railing staircase photo
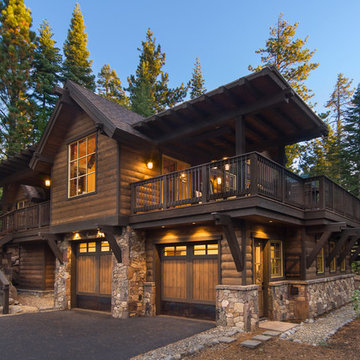
 Structerra, Inc.
Tahoe Real Estate Photography
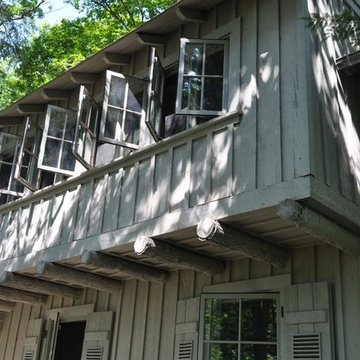
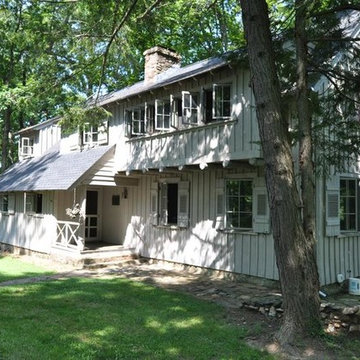
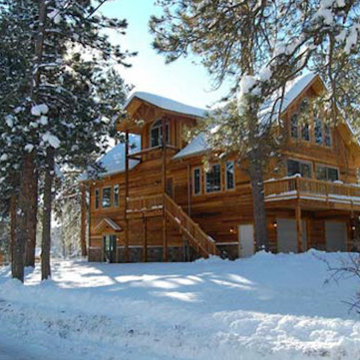
Inspiration for a rustic brown two-story wood exterior home remodel in San Francisco
Inspiration for a rustic brown two-story wood exterior home remodel in San Francisco
Find the right local pro for your project

 StairMeister Log Works
A StairMeister Log Works custom 55-1/4" hand carved tread beetle kill pine spiral stair. This stair is totally custom, This stair replaces the previous submarine style metal stair. I designed this stair as big as I possibly could to fit the existing space and meet the 1-1/2" rail code. Notice the hand dovetailed joinery to connect the baluster to the tread with perfect contrast. This photo was actually taken by the owner on her cell phone. I just love this photo it captures so much! Notice how the first tread and the optional root base were perfectly rotated for easy access. Besides its size the landing and 2nd floor door above were the controlling factors in this design,
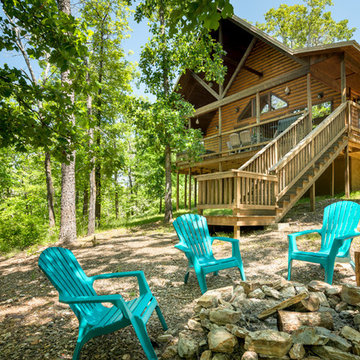
 Jason Wallace Photography
cabin managed by Cabins in Broken Bow. Oklahoma. (2013) Jason Wallace Photography
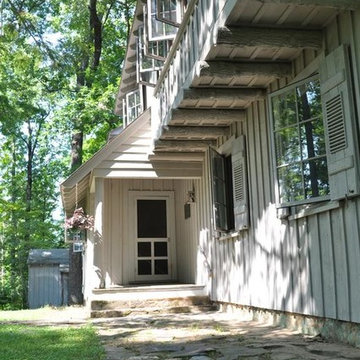
Rustic exterior home idea in Oklahoma City
Rustic exterior home idea in Oklahoma City
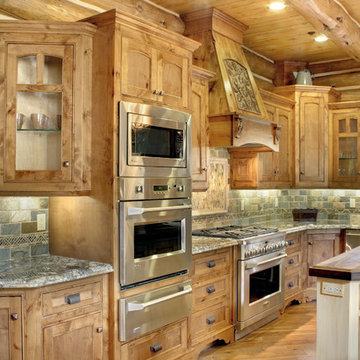


 Log Homes of America
Great utilization of space under the basement stairwell.
Franklin & Esther Schmidt
Inspiration for a rustic basement remodel in Charlotte
Inspiration for a rustic basement remodel in Charlotte


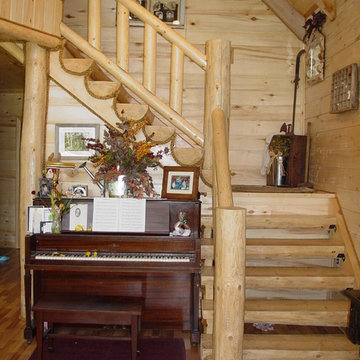



 Benson Designs LLC
Jane Benson
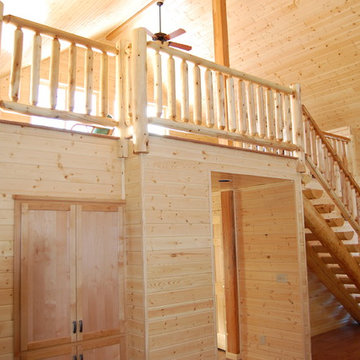
Example of a large mountain style wooden l-shaped staircase design with wooden risers
Example of a large mountain style wooden l-shaped staircase design with wooden risers
 Katahdin Cedar Log Homes
Home by: Katahdin Cedar Log Homes
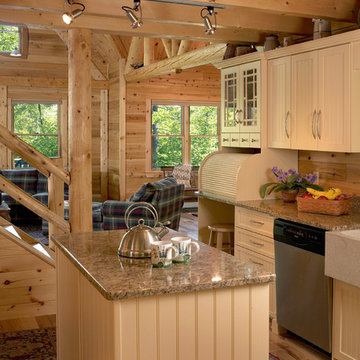
Mid-sized mountain style u-shaped open concept kitchen photo in Portland Maine
Mid-sized mountain style u-shaped open concept kitchen photo in Portland Maine
 Silver Maple Construction LLC
Photography by Bob Schatz
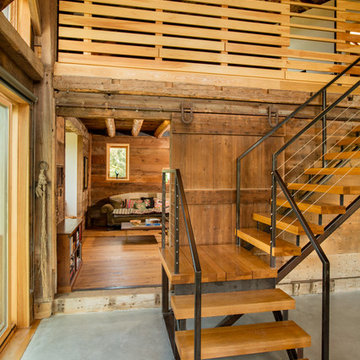
Inspiration for a farmhouse staircase remodel in Burlington
Inspiration for a farmhouse staircase remodel in Burlington

 Architectural Designs
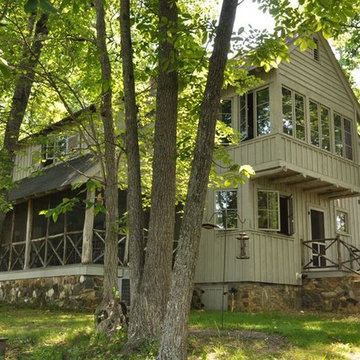
Craftsman House Plan 6959AM built by a client in Washington on a lot with water views.
The home gives her over 3,100 square feet of heated living space, 4 beds and 3.5 baths and a 3 car garage.
We're ready when you are. Where do YOU want to build?
Plans: http://bit.ly/6959am




25