
Search results for "Log stairs" in Home Design Ideas
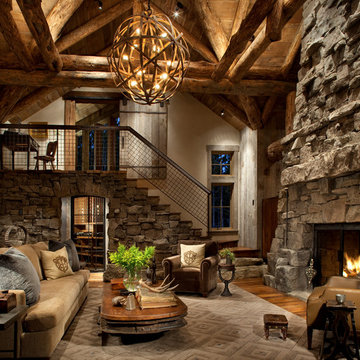


 Grant Group Architecture
© Michael Mills
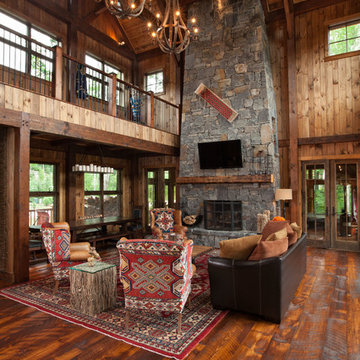
Example of a mountain style living room design in Raleigh with a stone fireplace
Example of a mountain style living room design in Raleigh with a stone fireplace

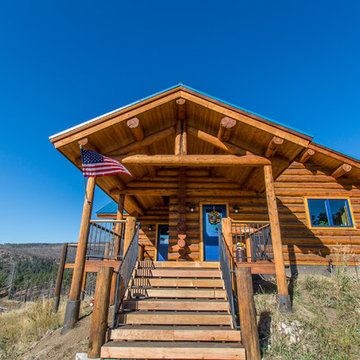
 Yellowstone Traditions
MillerRoodell Architects // Benjamin Benschneider Photography
Example of a mid-sized mountain style guest medium tone wood floor bedroom design with beige walls
Example of a mid-sized mountain style guest medium tone wood floor bedroom design with beige walls
Find the right local pro for your project

 Benson Builders LLC
Study room - mid-sized rustic built-in desk medium tone wood floor study room idea with brown walls
 Granit Architects + Interiors
Photo Credit : Andy Beasley

A light kitchen allows the space to breathe and are offset against the dark grey of the sideboard and shelving. Also contrasted with a dark grey sofa from Made.com (Medini 3 sofa in anthracite grey £699) and the paler grey ottoman (Made.com Bouji Ottoman in grey slate £169) creates a room with depth. The rug is a graphic pattern which brings this sophisticated home a touch of fun.
Wall colour - Farrow & Ball Strong White
Kitchen Colour - Farrow & Ball Pavilion Grey
Kitchen - Linear range from Harvey Jones (from £25,000)

 Prestige Custom Homes
Jason Hartog

Huge transitional open concept dark wood floor family room photo in Toronto with gray walls, a standard fireplace, a stone fireplace and a media wall
Huge transitional open concept dark wood floor family room photo in Toronto with gray walls, a standard fireplace, a stone fireplace and a media wall



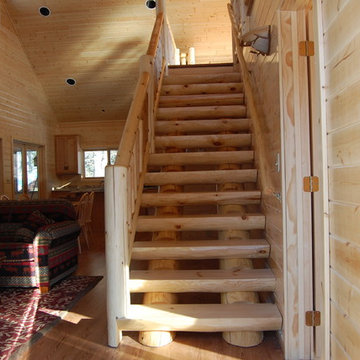







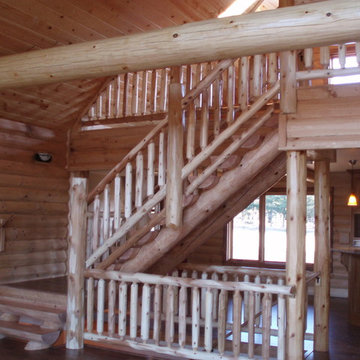

 HAYNES & GARTHWAITE ARCHITECTS
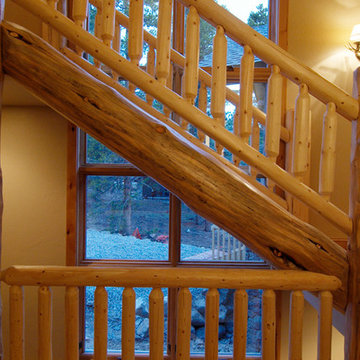

Greg Hubbard Photography. Stair by StairMeister Log Works.
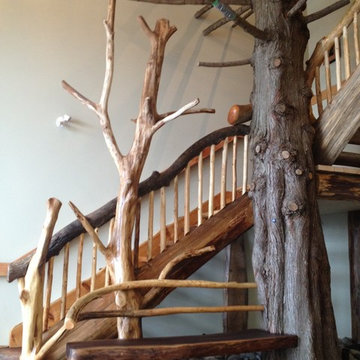
Small mountain style wooden spiral open staircase photo in Burlington
Small mountain style wooden spiral open staircase photo in Burlington


 Miramonti Architect PC
Large trendy formal and open concept travertine floor and brown floor living room photo in Denver with beige walls, a two-sided fireplace and a stone fireplace

 User
UserResidence in Mill Valley, Marin County. Photos: Jeff Zaruba.
Example of a transitional open concept light wood floor living room design in San Francisco with white walls, a standard fireplace and a wall-mounted tv
Example of a transitional open concept light wood floor living room design in San Francisco with white walls, a standard fireplace and a wall-mounted tv

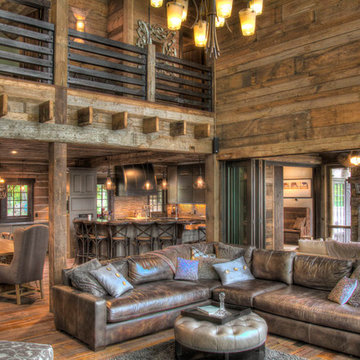
 Lands End Development - Designers & Builders

Example of a mountain style family room design in Minneapolis
 MossCreek
Custom designed by MossCreek, this four-seasons resort home in a New England vacation destination showcases natural stone, square timbers, vertical and horizontal wood siding, cedar shingles, and beautiful hardwood floors.
MossCreek's design staff worked closely with the owners to create spaces that brought the outside in, while at the same time providing for cozy evenings during the ski season. MossCreek also made sure to design lots of nooks and niches to accommodate the homeowners' eclectic collection of sports and skiing memorabilia.
The end result is a custom-designed home that reflects both it's New England surroundings and the owner's style.
MossCreek.net

26