
Search results for "Log stairs" in Home Design Ideas
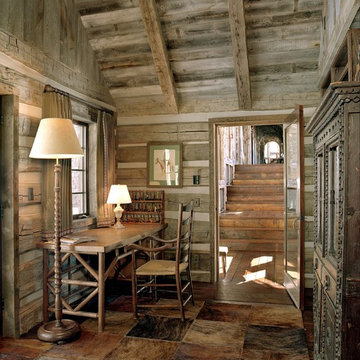


 Miller-Roodell Architects Ltd
Coming from Minnesota this couple already had an appreciation for a woodland retreat. Wanting to lay some roots in Sun Valley, Idaho, guided the incorporation of historic hewn, stone and stucco into this cozy home among a stand of aspens with its eye on the skiing and hiking of the surrounding mountains.
Miller Architects, PC

 Timberland Design
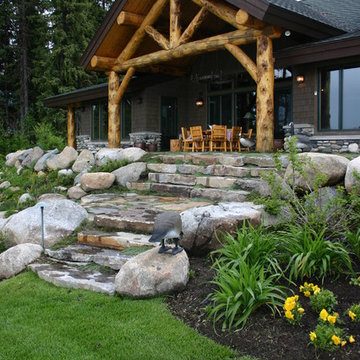
Roger Wade Studio The porch roof was lowered back to the original rafter pockets. The 4 posts were replace with 3 natural cedars over the 3 stone piers. New stone steps were added from the nearby creek. Painted trim & windows. We kept the original rocker & pew. A peaceful retreat to pass the time.
Find the right local pro for your project

 Missy Brown Design
Photo by David Patterson Photography
www.davidpattersonphotography.com
Example of a mountain style wood exterior home design in Denver
Example of a mountain style wood exterior home design in Denver

 Morcom Building Inc.
Jeanne Morcom
Deck - mid-sized rustic backyard deck idea in Detroit with a roof extension
Deck - mid-sized rustic backyard deck idea in Detroit with a roof extension
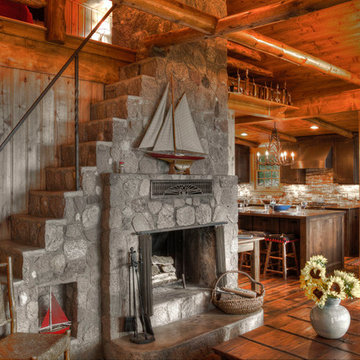
 Lands End Development - Designers & Builders
Example of a mountain style family room design in Minneapolis with a stone fireplace

 Charmean Neithart Interiors
Erika Bierman Photography www.erikabiermanphotography.com
Inspiration for a timeless white tile and stone slab freestanding bathtub remodel in Los Angeles
Inspiration for a timeless white tile and stone slab freestanding bathtub remodel in Los Angeles



 Magleby Construction
Alan Blakely
Large trendy open concept dark wood floor and brown floor family room photo in Salt Lake City with beige walls, a standard fireplace, a wall-mounted tv and a concrete fireplace
Large trendy open concept dark wood floor and brown floor family room photo in Salt Lake City with beige walls, a standard fireplace, a wall-mounted tv and a concrete fireplace

 MossCreek
Designed by MossCreek, this beautiful timber frame home includes signature MossCreek style elements such as natural materials, expression of structure, elegant rustic design, and perfect use of space in relation to build site. Photo by Mark Smith

 Andre Pierce Architecture
The dramatic two-story living and dining areas feature a stone-clad fireplace with integral television niche located at an optimal height for comfortable viewing above a 5 foot linear fireplace framed in engineered quartz by Caesarstone. The cable rail catwalk overlooking the space connects the upstairs media room with two of the home's four bedrooms. Weiland doors, which slide out of view into pockets, open the space to the front and rear terraces.
Photo: Todd Winslow Pierce
 Charmean Neithart Interiors
Erika Bierman Photography www.erikabiermanphotography.com
Example of a classic eat-in kitchen design in Los Angeles
Example of a classic eat-in kitchen design in Los Angeles
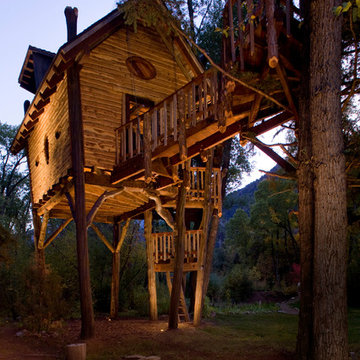






 Richard Hughes Architect
Inspiration for a country wooden straight metal railing staircase remodel in Austin with wooden risers

 LKW Design Associates
Huge mountain style medium tone wood floor family room photo in Denver with white walls and a wall-mounted tv

 Perello Design & Build
Brown Harris Stevens
Large tuscan u-shaped medium tone wood floor enclosed kitchen photo in New York with an undermount sink, shaker cabinets, white cabinets, quartz countertops, paneled appliances, an island and white walls
Large tuscan u-shaped medium tone wood floor enclosed kitchen photo in New York with an undermount sink, shaker cabinets, white cabinets, quartz countertops, paneled appliances, an island and white walls


 Edgell Building, Inc.
Kids' bedroom - bedroom and large rustic gender-neutral dark wood floor kids' bedroom idea with beige walls

 RMT Architects
Photo's: Ric Stovall, Stovall Studio
Architect: RMT Architects
Mountain style custom-shaped pool photo in Denver
Mountain style custom-shaped pool photo in Denver

 QEI Security & Technology with TEQHoM INTERACTIVE
Photos by Patrick Brickman. 55" TV inserted into custom shelving with a Klipsch speaker. Distributed audio/video, climate control and automated lighting are part of the control system.
8