
Search results for "Log storage" in Home Design Ideas
 Margaret Jane Design Group
Spacecrafting Photography, Inc.


Sunroom - 1950s medium tone wood floor sunroom idea in Minneapolis with a wood stove and a standard ceiling
Sunroom - 1950s medium tone wood floor sunroom idea in Minneapolis with a wood stove and a standard ceiling
 Melton Design Build
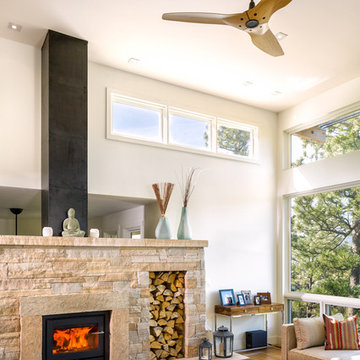
The focal point of the living room is the large fireplace. The large design with the stone finish adds to the design of the living room. Additionally, the large spot for firewood contributes to the overall look of the room.
Studio Q Photography
 User
UserSimon Hurst Photography

Example of a mountain style master dark wood floor and brown floor bathroom design in Austin with green cabinets, brown walls, an undermount sink, gray countertops and recessed-panel cabinets
Example of a mountain style master dark wood floor and brown floor bathroom design in Austin with green cabinets, brown walls, an undermount sink, gray countertops and recessed-panel cabinets
Find the right local pro for your project

 Horn & Co. (Previously JHLA)
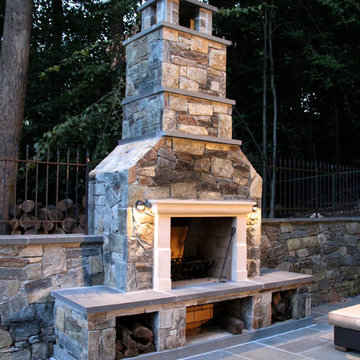
The outdoor fireplace and custom water feature were the two primary improvements to the existing pool terrace. A cast stone mantel creates a clean, traditional look while the Carderock stone matches the existing walls. Log storage below creates a rustic feel.

 Westwind Woodworkers Inc.
Revolution Design Build

Trendy gray floor entryway photo in Minneapolis with white walls and a glass front door
Trendy gray floor entryway photo in Minneapolis with white walls and a glass front door


 User
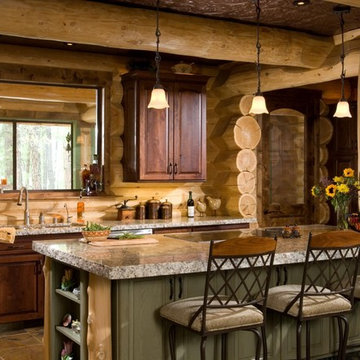
UserKitchen - rustic kitchen idea in Boise with an undermount sink, raised-panel cabinets and dark wood cabinets
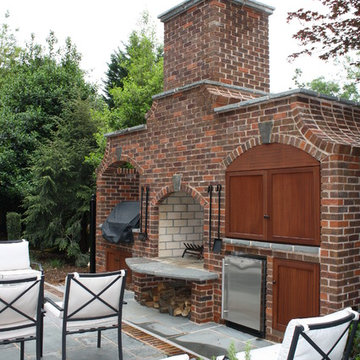
 Graham Kimak Landscape Designs
Lounge and kitchen area. Bluestone paving and brick accents provide clean traditional look. Refrigerator, grill, fireplace with built-in log storage, cabinet storage area provide a unified outdoor entertaining suite.
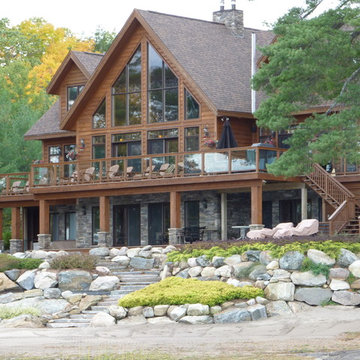
 J.C. Design Group Inc.
Cottage Construction Complete. Garage Addition to be commenced in Spring 2017.
This large open-concept custom cottage overlooking the lake is what every getaway is looking for. Boasting high cathedral ceiling in the Great room with a gas fireplace, 5 bedrooms, 3 baths, Screened-In Porch, Large Gourmet Kitchen with Adjacent Dining Room and Office on 2nd Floor overlooking the lake. This place was everything the owner needed (and then some), but was lacking an attached Garage which was something they desired when looking to move to cottage country full time.
Adding the Garage adjacent to the Kitchen and adding a transition room with a stairwell with access to the loft above the Garage, makes this addition function perfectly. The 3-Car Garage adds plenty of storage for the owner and adds a Gift Wrapping Area, Home Gym and Additional Storage Room.

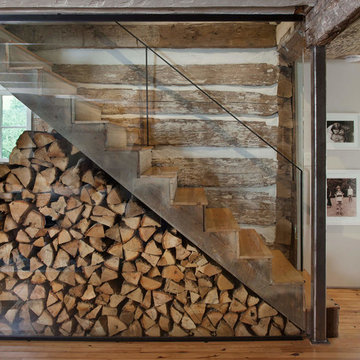
 Bushman Dreyfus Architects
Virginia AIA Merit Award for Excellence in Residential Design | What appeared to be a simple, worn-out, early 20th century stucco cottage was to be modestly renovated as a weekend retreat. But when the contractor and architects began pulling away the interior wall finishes, they discovered a log cabin at its core (believed to date as far back as the 1780’s) and a newer addition (circa 1920’s) at the rear where the site slopes down. Initial plans were scrapped, and a new project was born that honors the original construction while accommodating new infrastructure and the clients’ modern tastes.
The attic stair enclosure was removed in deference to – and in order to visually expand – the original one-room log cabin. Wood floors, partially ravaged by termites, were repaired and refinished. The interventions of new steel structure, simple black iron handrail and glass stair guard provide a distinct counterpoint to the rusticity of the original construction, while the color palette of warm, natural tones harmonizes the composition.
 Sierra Projects
Ava Famili
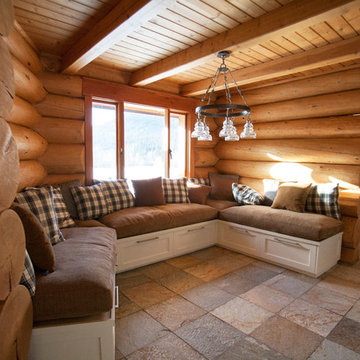
Eat-in kitchen - large rustic u-shaped slate floor eat-in kitchen idea in Vancouver with a farmhouse sink, shaker cabinets, white cabinets, wood countertops, stainless steel appliances and an island
Eat-in kitchen - large rustic u-shaped slate floor eat-in kitchen idea in Vancouver with a farmhouse sink, shaker cabinets, white cabinets, wood countertops, stainless steel appliances and an island


 Sierra Projects
Ava Famili

Eat-in kitchen - large rustic u-shaped slate floor eat-in kitchen idea in Vancouver with a farmhouse sink, shaker cabinets, white cabinets, wood countertops, stainless steel appliances and an island
Eat-in kitchen - large rustic u-shaped slate floor eat-in kitchen idea in Vancouver with a farmhouse sink, shaker cabinets, white cabinets, wood countertops, stainless steel appliances and an island
 Sierra Projects
Ava Famili

Example of a large mountain style u-shaped slate floor eat-in kitchen design in Vancouver with a farmhouse sink, shaker cabinets, white cabinets, wood countertops, stainless steel appliances and an island
Example of a large mountain style u-shaped slate floor eat-in kitchen design in Vancouver with a farmhouse sink, shaker cabinets, white cabinets, wood countertops, stainless steel appliances and an island

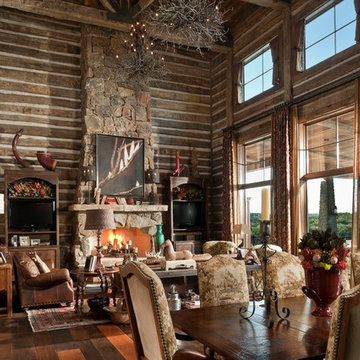
 The SOHO Shop
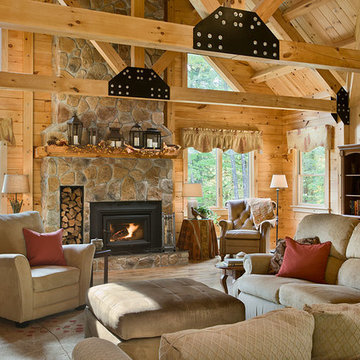
Example of a mid-sized mountain style formal and enclosed medium tone wood floor and brown floor living room design in Dallas with brown walls, a standard fireplace, a stone fireplace and no tv

Sponsored
Columbus, OH

Hope Restoration & General Contracting
Columbus Design-Build, Kitchen & Bath Remodeling, Historic Renovations
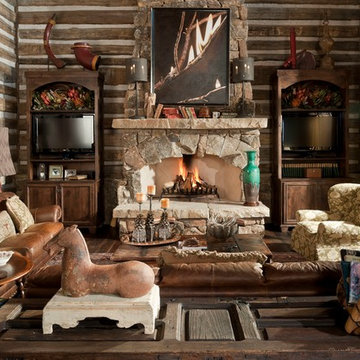 The SOHO Shop
Inspiration for a mid-sized rustic formal and enclosed medium tone wood floor and brown floor living room remodel in Dallas with brown walls, a standard fireplace, a stone fireplace and no tv

 SUBU Design Architecture
Custom reclaimed log bed with bent blackened steel side tables. Photography by Manolo Langis
Located steps away from the beach, the client engaged us to transform a blank industrial loft space to a warm inviting space that pays respect to its industrial heritage. We use anchored large open space with a sixteen foot conversation island that was constructed out of reclaimed logs and plumbing pipes. The island itself is divided up into areas for eating, drinking, and reading. Bringing this theme into the bedroom, the bed was constructed out of 12x12 reclaimed logs anchored by two bent steel plates for side tables.
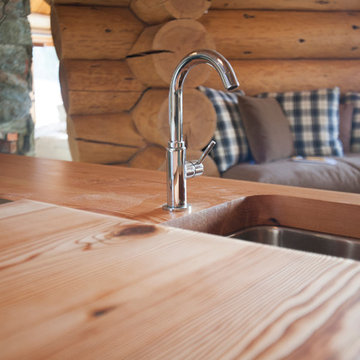 Sierra Projects
Ava Famili
Inspiration for a large rustic u-shaped slate floor eat-in kitchen remodel in Vancouver with a farmhouse sink, shaker cabinets, white cabinets, wood countertops, stainless steel appliances and an island
Inspiration for a large rustic u-shaped slate floor eat-in kitchen remodel in Vancouver with a farmhouse sink, shaker cabinets, white cabinets, wood countertops, stainless steel appliances and an island
22