
Search results for "Log storage" in Home Design Ideas
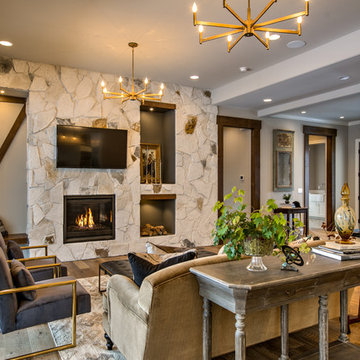


 Structur Design + Interiors
Family room - mid-sized farmhouse enclosed medium tone wood floor and brown floor family room idea in Omaha with beige walls, a standard fireplace, a stone fireplace and a wall-mounted tv
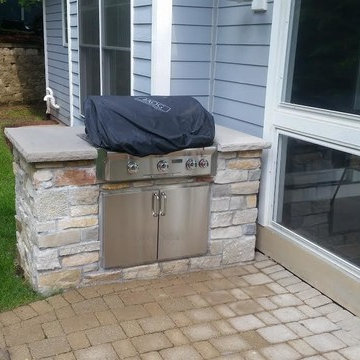
 Hearthside Fireplace
Mid-sized mountain style backyard brick patio kitchen photo in Milwaukee with no cover
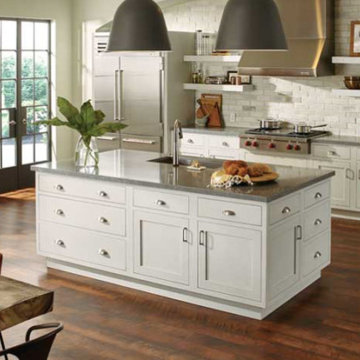
 Pacific Landmark, Inc.
Mid-sized transitional single-wall dark wood floor and brown floor enclosed kitchen photo in Orange County with an undermount sink, shaker cabinets, white cabinets, granite countertops, white backsplash, subway tile backsplash, stainless steel appliances, an island and gray countertops
Find the right local pro for your project
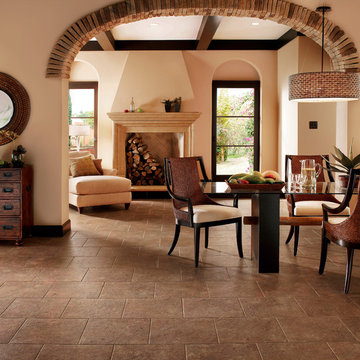
 ProSource Wholesale of Albany
Enclosed dining room - mid-sized transitional porcelain tile and brown floor enclosed dining room idea in Boston with beige walls, a standard fireplace and a stone fireplace
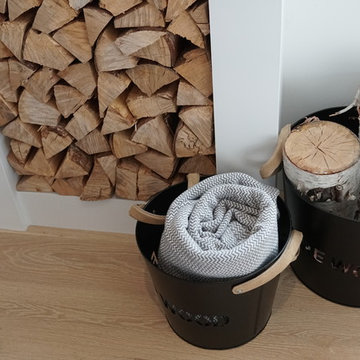
 Isabey Interiors
Melissa Carl Photography
Example of a large trendy formal and enclosed light wood floor and brown floor living room design in Vancouver with white walls, a standard fireplace, a wood fireplace surround and no tv
Example of a large trendy formal and enclosed light wood floor and brown floor living room design in Vancouver with white walls, a standard fireplace, a wood fireplace surround and no tv
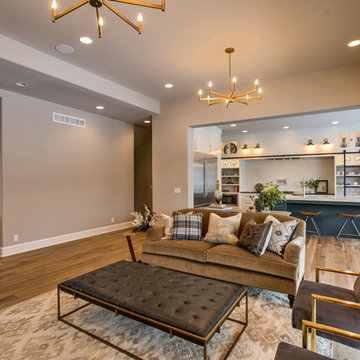 Structur Design + Interiors
Inspiration for a mid-sized cottage enclosed medium tone wood floor and brown floor family room remodel in Omaha with beige walls, a standard fireplace, a stone fireplace and a wall-mounted tv
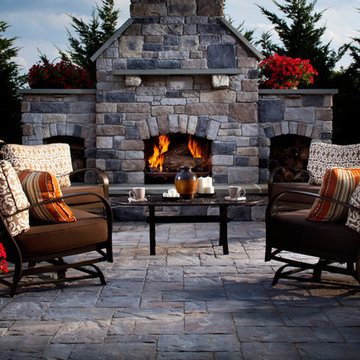
 Cimarron Landscape
Mid-sized elegant backyard stone patio photo in Dallas with a fire pit and no cover



 Apex Mountain Homes
Living room - large rustic open concept dark wood floor and brown floor living room idea in Other with brown walls, a standard fireplace, a stone fireplace and a wall-mounted tv

 Miller-Roodell Architects Ltd
Coming from Minnesota this couple already had an appreciation for a woodland retreat. Wanting to lay some roots in Sun Valley, Idaho, guided the incorporation of historic hewn, stone and stucco into this cozy home among a stand of aspens with its eye on the skiing and hiking of the surrounding mountains.
Miller Architects, PC

 Kelly Mittleman
Jim Fuhrmann
Example of a mountain style living room design in New York with a standard fireplace and a wall-mounted tv
Example of a mountain style living room design in New York with a standard fireplace and a wall-mounted tv


 CHD Interiors
Eat-in kitchen - large coastal u-shaped dark wood floor and brown floor eat-in kitchen idea in Charleston with shaker cabinets, white cabinets, white backsplash, an island and paneled appliances


Sponsored
Columbus, OH

Hope Restoration & General Contracting
Columbus Design-Build, Kitchen & Bath Remodeling, Historic Renovations

 Woodheat Specialists DBA: The Chimney Doctors
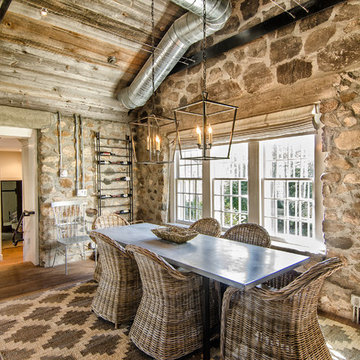
Living room - mid-sized modern formal and enclosed dark wood floor and brown floor living room idea in Other with beige walls, a standard fireplace, a metal fireplace and no tv
 Blansfield Builders, Inc.
Jim Furhmann
Mid-sized cottage light wood floor dining room photo in New York
Mid-sized cottage light wood floor dining room photo in New York

Mid-sized mountain style open concept medium tone wood floor living room library photo in DC Metro with brown walls, a standard fireplace and a stone fireplace
 Walker & Moody

Inspiration for a small coastal open concept living room remodel in San Francisco with a standard fireplace and a concrete fireplace

 Rosen+Co Design Studio
Stephani Buchman

Family room - large contemporary open concept dark wood floor family room idea in Toronto with gray walls, a standard fireplace, a metal fireplace and a wall-mounted tv
Family room - large contemporary open concept dark wood floor family room idea in Toronto with gray walls, a standard fireplace, a metal fireplace and a wall-mounted tv
 Jaeger & Ernst Custom Cabinetmakers
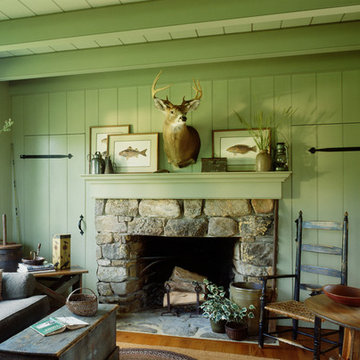
log cabin mantel wall design
Integrated Wall 2255.1
The skilled custom design cabinetmaker can help a small room with a fireplace to feel larger by simplifying details, and by limiting the number of disparate elements employed in the design. A wood storage room, and a general storage area are incorporated on either side of this fireplace, in a manner that expands, rather than interrupts, the limited wall surface. Restrained design makes the most of two storage opportunities, without disrupting the focal area of the room. The mantel is clean and a strong horizontal line helping to expand the visual width of the room.
The renovation of this small log cabin was accomplished in collaboration with architect, Bethany Puopolo. A log cabin’s aesthetic requirements are best addressed through simple design motifs. Different styles of log structures suggest different possibilities. The eastern seaboard tradition of dovetailed, square log construction, offers us cabin interiors with a different feel than typically western, round log structures.
 StoneHorse Design, Inc.

Example of a mountain style multicolored floor bathroom design in Other with open cabinets, dark wood cabinets, an undermount sink, beige countertops and white walls
19