
Search results for "Log storage" in Home Design Ideas
 User
UserPhotography: Trent Bell

Entryway - contemporary light wood floor and beige floor entryway idea in Portland Maine with beige walls and a glass front door
Entryway - contemporary light wood floor and beige floor entryway idea in Portland Maine with beige walls and a glass front door
 PrecisionCraft Log & Timber Homes-Southwest Idaho

Colorful bottles and fun chandeliers add character to this exciting home bar.
PrecisionCraft Log & Timber Homes. Image Copyright: Longviews Studios, Inc
 User
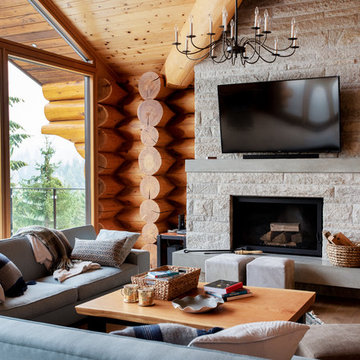
Userlog home living, fond du lac stone fireplace with concrete mantel and hearth, metal fireboxes
Living room - large rustic open concept light wood floor and brown floor living room idea in Other with white walls, a standard fireplace, a stone fireplace and a wall-mounted tv
Living room - large rustic open concept light wood floor and brown floor living room idea in Other with white walls, a standard fireplace, a stone fireplace and a wall-mounted tv
Find the right local pro for your project
 PrecisionCraft Log & Timber Homes-Southwest Idaho

A bunk room adds character to the upstairs of this home while timber framing and pipe railing give it a feel of industrial earthiness.
PrecisionCraft Log & Timber Homes. Image Copyright: Longviews Studios, Inc



 Trickle Creek Designer Homes
Made for snuggling up!
Inspiration for a large country open concept light wood floor and beige floor living room remodel in Calgary with white walls, a wood stove, a tile fireplace and a concealed tv
Inspiration for a large country open concept light wood floor and beige floor living room remodel in Calgary with white walls, a wood stove, a tile fireplace and a concealed tv

 Introspecs
Photo by Caleb Vandermeer Photography
Inspiration for a large mid-century modern open concept medium tone wood floor and brown floor living room remodel in Portland with white walls, a standard fireplace, a stone fireplace and a concealed tv
Inspiration for a large mid-century modern open concept medium tone wood floor and brown floor living room remodel in Portland with white walls, a standard fireplace, a stone fireplace and a concealed tv


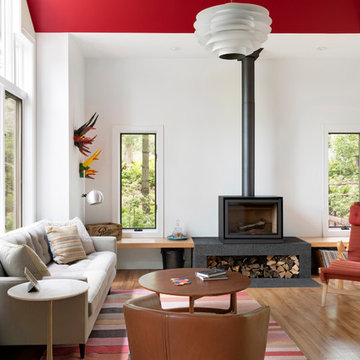
 Herrick Design Group
Kitchen, Dining and Family Room Remodel for clients with a wonderful collection of Mid-Century Furniture. We opened up small rooms to create this space, changed out small windows to a wall of doors and windows, capturing their gorgeous view. Looking out the windows you would hardly know you are moments from Downtown Minneapolis.
The beautiful, organic nature of walnut used horizontally creates peace and rhythm throughout the space. Angular patterned glass tile fills the two kitchen walls with restrained energy and a dash of glamour. Add to that recipe, fun pedants that play well with their original Mid-Mod fixtures over the Dining Table and the space feels both Modern and Timeless.
@spacecrafting

 Jason Thomas Architect
Inspiration for a mid-sized contemporary open concept light wood floor and beige floor family room remodel in New York with white walls, a ribbon fireplace and a wall-mounted tv

 Blake Civiello Architecture
Blake Civiello Architecture makes regular visits to consult camp operators on green building methods, space planning, and cold weather insulation among other architecture-related questions. Photos by Norden Camp www.NordenTravel.com

 Cannarsa Structure and Design
Living room - contemporary formal and open concept vaulted ceiling, medium tone wood floor, brown floor and wood wall living room idea in Grand Rapids with no tv, a standard fireplace, multicolored walls and a stacked stone fireplace
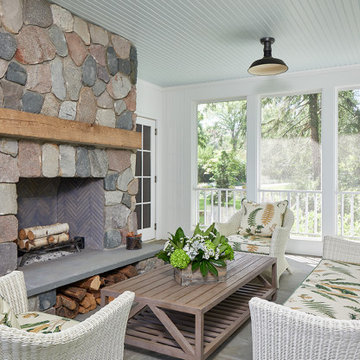





 Fredman Design Group
Designers gave the house a wood-and-steel façade that blends traditional and industrial elements.Photography by Eric Hausman
Designers gave the house a wood-and-steel façade that blends traditional and industrial elements. This home’s noteworthy steel shipping container construction material, offers a streamlined aesthetic and industrial vibe, with sustainable attributes and strength. Recycled shipping containers are fireproof, impervious to water and stronger than traditional building materials. Inside, muscular concrete walls, burnished cedar beams and custom oak cabinetry give the living spaces definition, decorative might, and storage and seating options.
For more than 40 years, Fredman Design Group has been in the business of Interior Design. Throughout the years, we’ve built long-lasting relationships with our clients through our client-centric approach. When creating designs, our decisions depend on the personality of our clients—their dreams and their aspirations. We manifest their lifestyle by incorporating elements of design with those of our clients to create a unique environment, down to the details of the upholstery and accessories. We love it when a home feels finished and lived in, with various layers and textures.
While each of our clients and their stories has varied over the years, they’ve come to trust us with their projects—whether it’s a single room to the larger complete renovation, addition, or new construction.
They value the collaborative team that is behind each project, embracing the diversity that each designer is able to bring to their project through their love of art, travel, fashion, nature, history, architecture or film—ultimately falling in love with the nurturing environments we create for them.
We are grateful for the opportunity to tell each of clients’ stories through design. What story can we help you tell?
Call us today to schedule your complimentary consultation - 312-587-9184
 Sierra Projects
Ava Famili

Large mountain style u-shaped slate floor eat-in kitchen photo in Vancouver with a farmhouse sink, shaker cabinets, white cabinets, wood countertops, stainless steel appliances and an island
Large mountain style u-shaped slate floor eat-in kitchen photo in Vancouver with a farmhouse sink, shaker cabinets, white cabinets, wood countertops, stainless steel appliances and an island

 Paula Coldiron
Graham Yelton for B-Metro
Living room - eclectic living room idea in Birmingham with a corner fireplace
Living room - eclectic living room idea in Birmingham with a corner fireplace
 Andrea Lecusay Interiors, Inc.
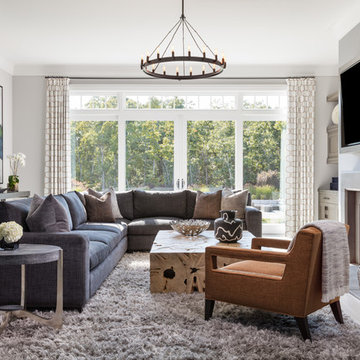
Example of a beach style light wood floor family room design in Hawaii with gray walls, a standard fireplace and a wall-mounted tv


 Drawing Dept
RVP Photography

Family room - cottage open concept dark wood floor family room idea in Cincinnati with gray walls, a two-sided fireplace, a stone fireplace and a wall-mounted tv
Family room - cottage open concept dark wood floor family room idea in Cincinnati with gray walls, a two-sided fireplace, a stone fireplace and a wall-mounted tv
 James Noud
Log home photography specialist
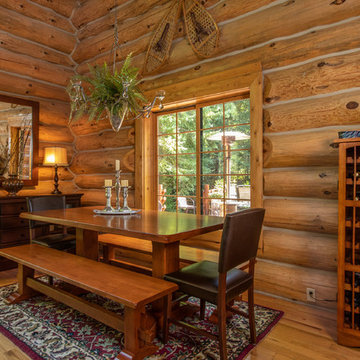
Example of a mountain style medium tone wood floor and brown floor dining room design in Other with brown walls
Example of a mountain style medium tone wood floor and brown floor dining room design in Other with brown walls
 Sierra Projects
Ava Famili

Inspiration for a large rustic u-shaped slate floor eat-in kitchen remodel in Vancouver with a farmhouse sink, shaker cabinets, white cabinets, wood countertops, stainless steel appliances and an island
Inspiration for a large rustic u-shaped slate floor eat-in kitchen remodel in Vancouver with a farmhouse sink, shaker cabinets, white cabinets, wood countertops, stainless steel appliances and an island
20