
Search results for "Log storage" in Home Design Ideas
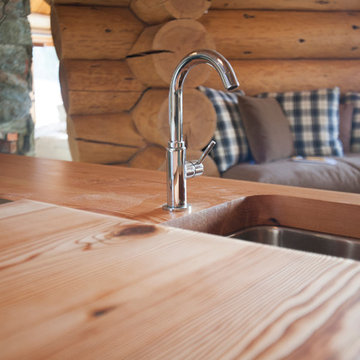
 Sierra Projects
Ava Famili
Inspiration for a large rustic u-shaped slate floor eat-in kitchen remodel in Vancouver with a farmhouse sink, shaker cabinets, white cabinets, wood countertops, stainless steel appliances and an island
Inspiration for a large rustic u-shaped slate floor eat-in kitchen remodel in Vancouver with a farmhouse sink, shaker cabinets, white cabinets, wood countertops, stainless steel appliances and an island

 Inspired Closets Pittsburgh
Sandy McKee
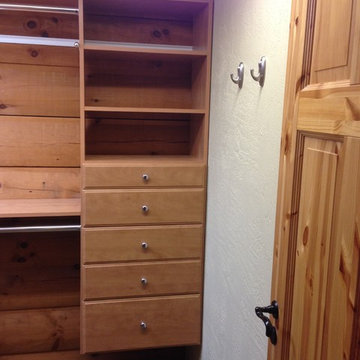
Example of a mid-sized mountain style gender-neutral carpeted walk-in closet design in Other with open cabinets and medium tone wood cabinets
Example of a mid-sized mountain style gender-neutral carpeted walk-in closet design in Other with open cabinets and medium tone wood cabinets

 Fieldstone Windows & Doors Ltd.
The black windows in this Gravenhurst cottage provides the perfect frame for the gorgeous view. The black windows also complement the modern design inside and out.
Photo Credit: Stephani Buchman
Find the right local pro for your project

 Rachel Oliver Design, LLC
This family room was totally redesigned with new shelving and all new furniture. The blue grasscloth added texture and interest. The fabrics are all kid friendly and the rug is an indoor/outdoor rug by Stark. Photo by: Melodie Hayes

 Drawing Dept
RVP Photography

Country stone screened-in back porch photo in Cincinnati with a roof extension
Country stone screened-in back porch photo in Cincinnati with a roof extension

 Suzanne MacCrone Rogers
Renovation of a master bath suite, dressing room and laundry room in a log cabin farm house. Project involved expanding the space to almost three times the original square footage, which resulted in the attractive exterior rock wall becoming a feature interior wall in the bathroom, accenting the stunning copper soaking bathtub.
A two tone brick floor in a herringbone pattern compliments the variations of color on the interior rock and log walls. A large picture window near the copper bathtub allows for an unrestricted view to the farmland. The walk in shower walls are porcelain tiles and the floor and seat in the shower are finished with tumbled glass mosaic penny tile. His and hers vanities feature soapstone counters and open shelving for storage.
Concrete framed mirrors are set above each vanity and the hand blown glass and concrete pendants compliment one another.
Interior Design & Photo ©Suzanne MacCrone Rogers
Architectural Design - Robert C. Beeland, AIA, NCARB
 Drawing Dept
RVP Photography
Farmhouse stone screened-in front porch idea in Cincinnati with a roof extension
Farmhouse stone screened-in front porch idea in Cincinnati with a roof extension

Sponsored
Fredericksburg, OH

High Point Cabinets
Columbus' Experienced Custom Cabinet Builder | 4x Best of Houzz Winner
 Inspired Closets Pittsburgh
Sandy McKee
Inspiration for a mid-sized rustic gender-neutral carpeted walk-in closet remodel in Other with medium tone wood cabinets and open cabinets
Inspiration for a mid-sized rustic gender-neutral carpeted walk-in closet remodel in Other with medium tone wood cabinets and open cabinets
 Sierra Projects
Ava Famili
Eat-in kitchen - large rustic u-shaped slate floor eat-in kitchen idea in Vancouver with a farmhouse sink, shaker cabinets, white cabinets, wood countertops, stainless steel appliances and an island
Eat-in kitchen - large rustic u-shaped slate floor eat-in kitchen idea in Vancouver with a farmhouse sink, shaker cabinets, white cabinets, wood countertops, stainless steel appliances and an island

 Shannon Lazic
Shannon Lazic
Inspiration for a mid-sized contemporary open concept and formal medium tone wood floor living room remodel in Orlando with a standard fireplace, a brick fireplace, white walls and a wall-mounted tv
Inspiration for a mid-sized contemporary open concept and formal medium tone wood floor living room remodel in Orlando with a standard fireplace, a brick fireplace, white walls and a wall-mounted tv
 Lands End Development - Designers & Builders

Mountain style open concept medium tone wood floor and brown floor family room photo in Minneapolis with beige walls, a standard fireplace, a concrete fireplace and a wall-mounted tv

 High Camp Home
Example of a mountain style beige tile and travertine tile pebble tile floor alcove shower design in Sacramento with an undermount sink, shaker cabinets, medium tone wood cabinets, a two-piece toilet, beige walls and white countertops

 Yellowstone Traditions
Peter Zimmerman Architects // Peace Design // Audrey Hall Photography
Mountain style gender-neutral dark wood floor kids' room photo in Other with brown walls
Mountain style gender-neutral dark wood floor kids' room photo in Other with brown walls



 Yunker Associates Architecture
Photo: Howard Doughty
Example of a huge mountain style dark wood floor hallway design in Minneapolis
Example of a huge mountain style dark wood floor hallway design in Minneapolis

 Gryphon Builders
This wine room is decorated with fully stocked wine racks, cozy fireplace, comfy seating, and a central table so that the homeowners can not only enjoy their wine collection but also invite friends around for tasting sessions. The faux wood paint on the walls and antler sconce provide a rustic charm, while complementing the dark ornate custom chilled wine storage, mantle, and entertainment panel. All while providing a beautifully functional space to enjoy their collection of wine, unwind and converse.
For more information about this project please visit: www.gryphonbuilders.com. Or contact Allen Griffin, President of Gryphon Builders, at 713-939-8005 cell or email him at allen@gryphonbuilders.com

 Montana Creative architecture + design
© 2012 Heidi A. Long/Longviews Studios
Bedroom - mid-sized rustic master medium tone wood floor bedroom idea in Jackson with brown walls and no fireplace
Bedroom - mid-sized rustic master medium tone wood floor bedroom idea in Jackson with brown walls and no fireplace
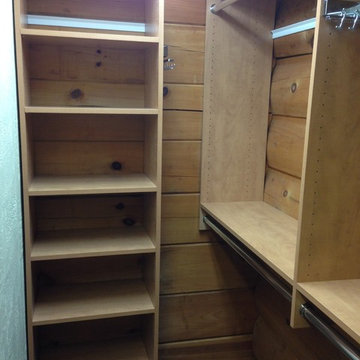 Inspired Closets Pittsburgh
Sandy McKee
Mid-sized mountain style gender-neutral carpeted walk-in closet photo in Other with medium tone wood cabinets and open cabinets
Mid-sized mountain style gender-neutral carpeted walk-in closet photo in Other with medium tone wood cabinets and open cabinets


 Tomahawk Log & Country Homes Inc.
Dan Hoffman
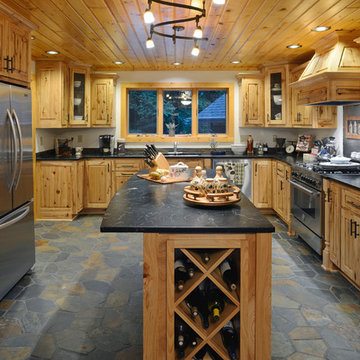
Example of a mountain style u-shaped kitchen design in Other with shaker cabinets, medium tone wood cabinets, stainless steel appliances and an island
Example of a mountain style u-shaped kitchen design in Other with shaker cabinets, medium tone wood cabinets, stainless steel appliances and an island
 Builders Materials

Inspiration for a rustic underground carpeted basement remodel in Albuquerque with a standard fireplace and a stone fireplace

23